









Cottanello CS 254 Palazzo with two residential units and a large cantina
Specification
 Bedrooms:
4 (complessivamente13 vani)
 Bathrooms:
2
 Property size:
340 mq
 Floor:
T-1-2-3
 Total floors:
4
 Year Built:
ante 1942
 Heating:
metano, legna
 Accommodation:
palazzo cielo terra
 Ceiling height:
varia
 Parking:
di fronte alla casa
 From center:
in the center
 Publication date:
 Area size:
mq
 Garages:
 Garages size:
mq
 Additional space:
60
Features
Location
Description
E’ presente un impianto di riscaldamento con allaccio al metano, ma la caldaia non è attualmente funzionante.
Classe energetica G.
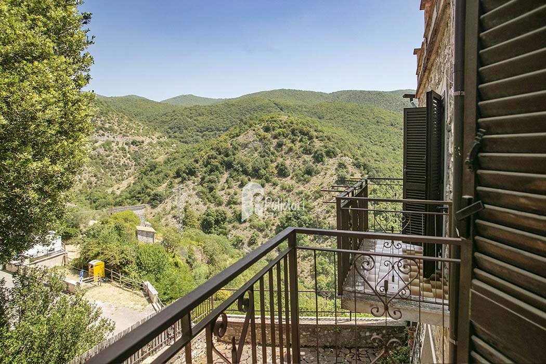
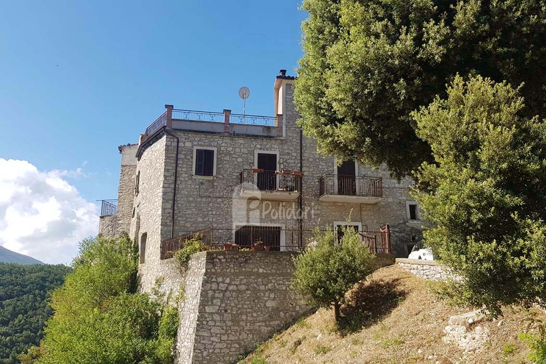
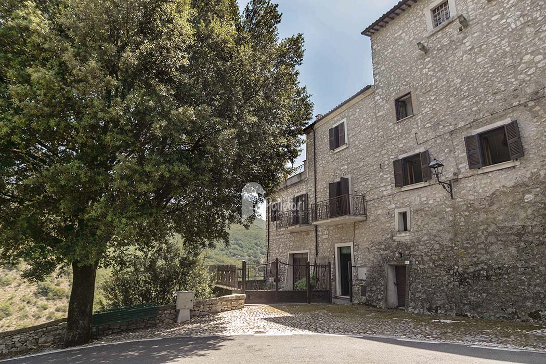
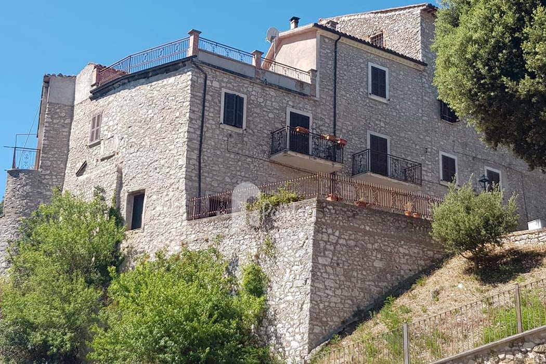
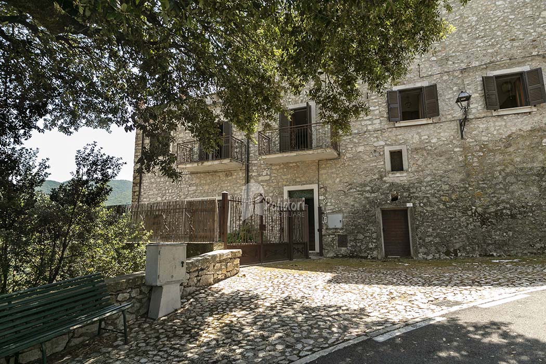
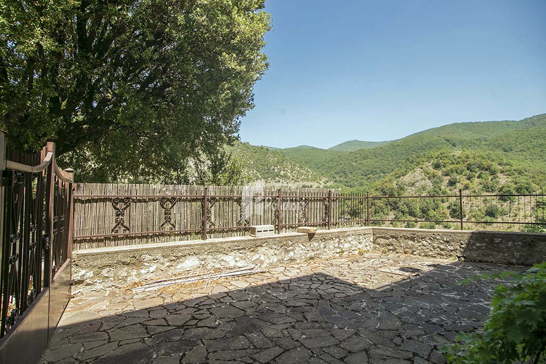
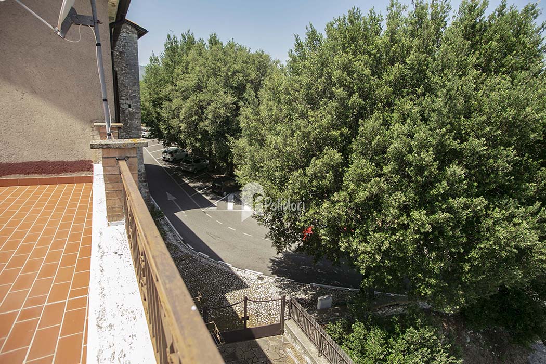
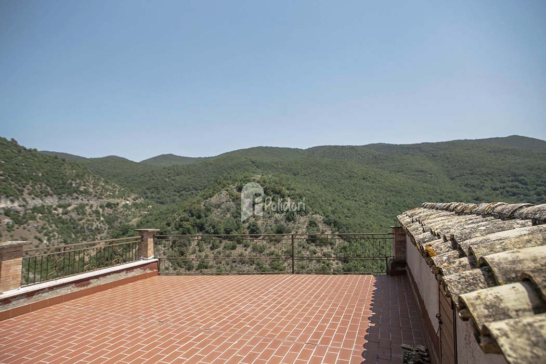
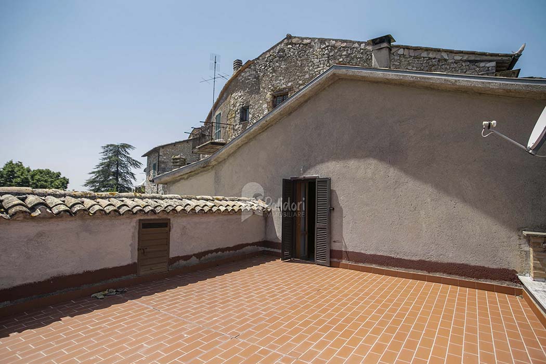
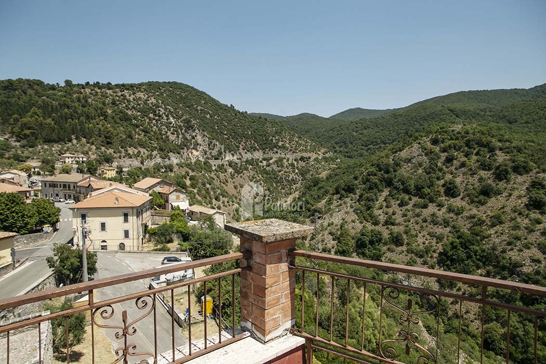
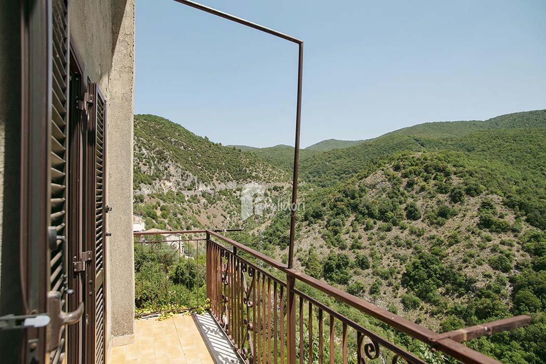
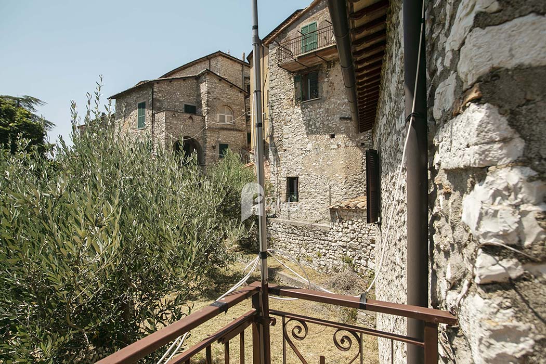
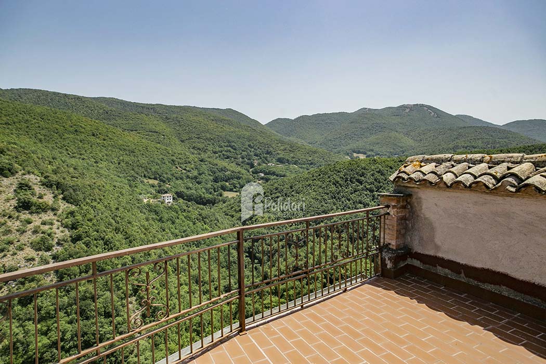
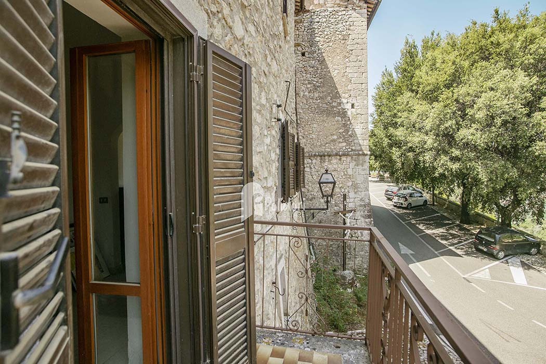
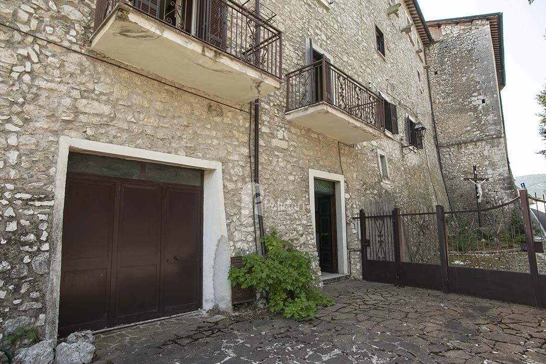
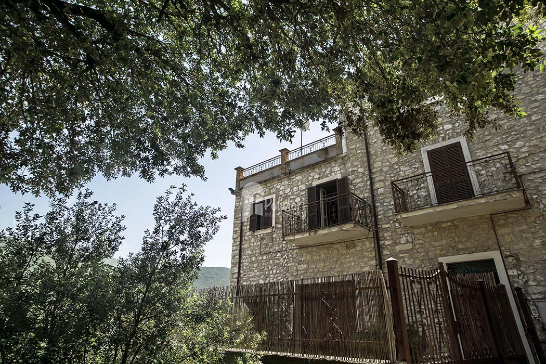
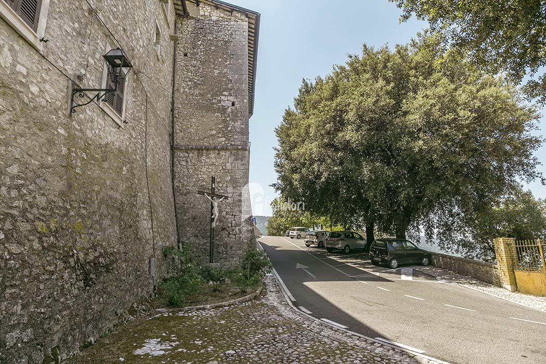
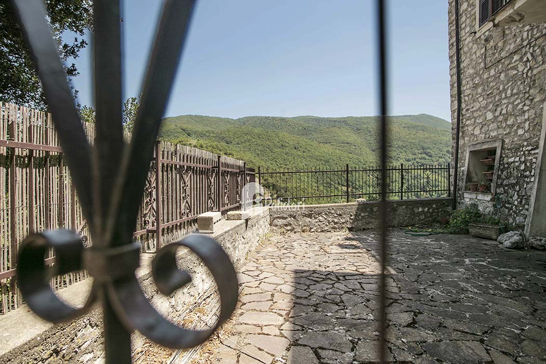
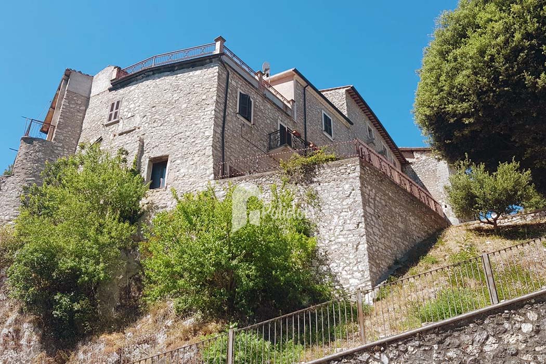
In a convenient location, with driveway access yet within the walls of the castel village of Cottanello, we offer for sale a historic four-level building with a courtyard, three balconies, and a large panoramic terrace.
The large size of the building, measuring 340 square meters, has allowed it to be divided into two residential units.
The property is laid out as follows:
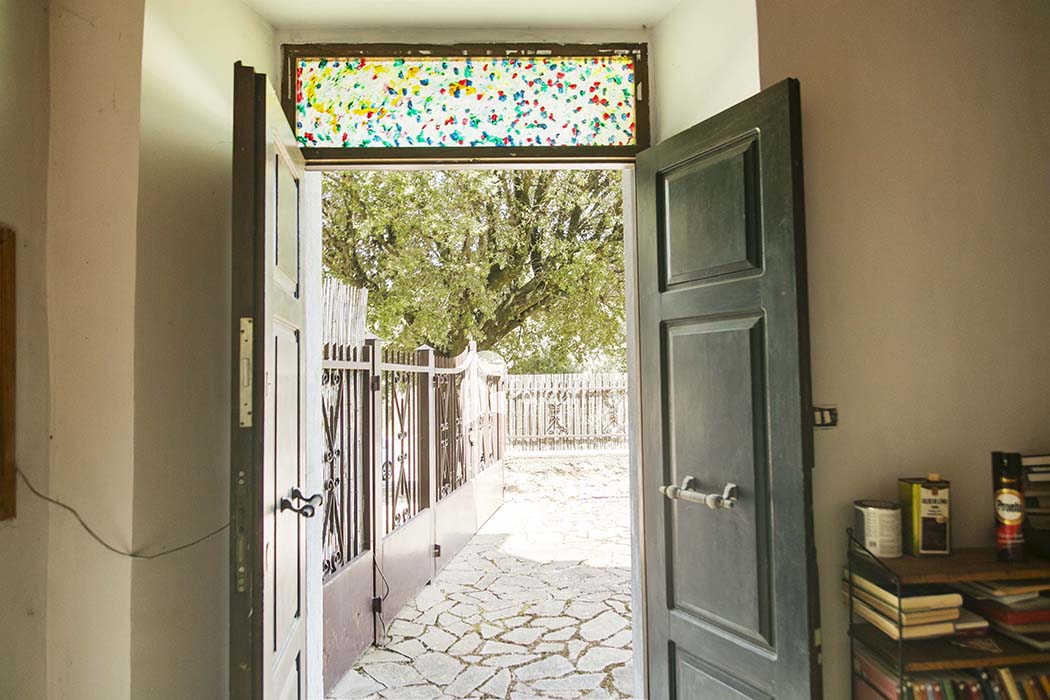
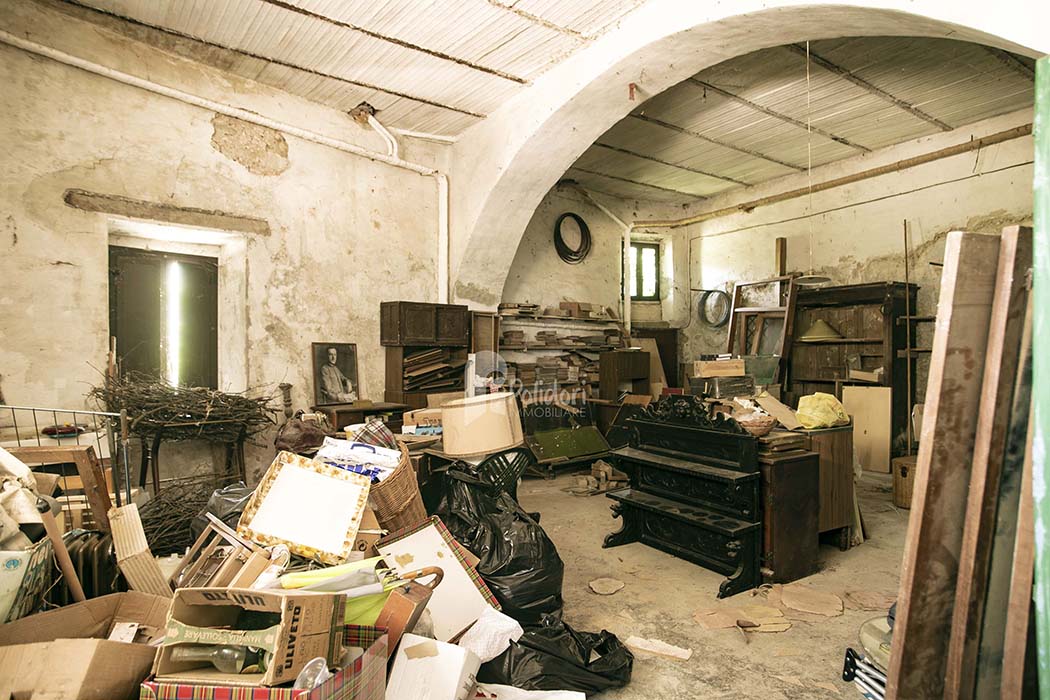
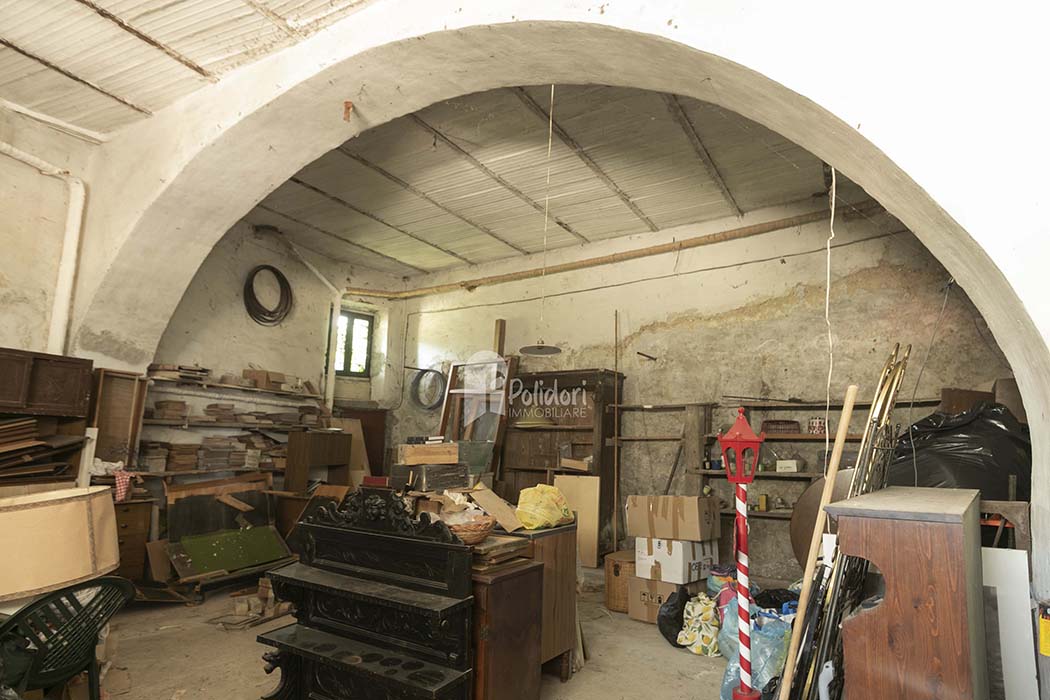
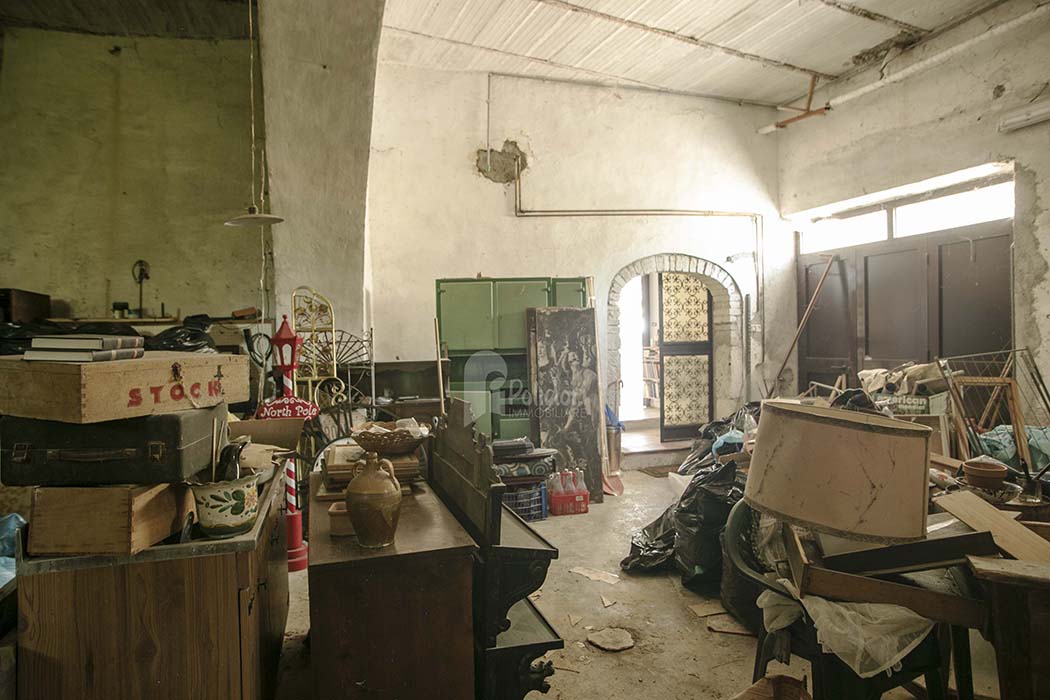
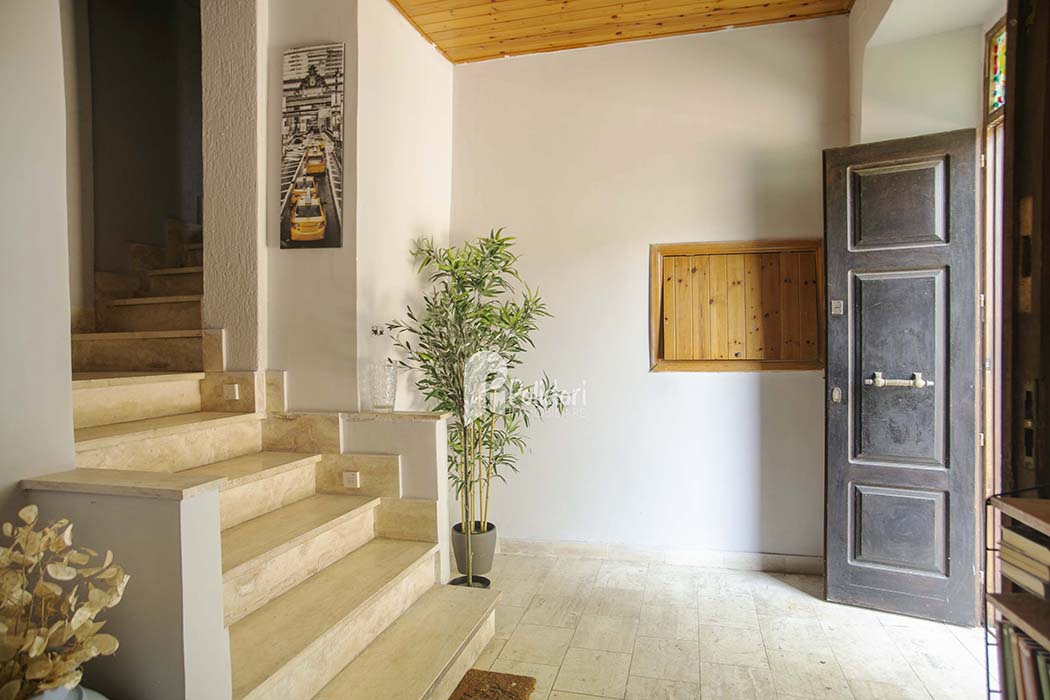
Ground floor: fenced driveway courtyard, entrance hall, large and charming cellar with an arch, two windows, and a door leading to the courtyard.
First floor: three storage rooms and a boiler room.
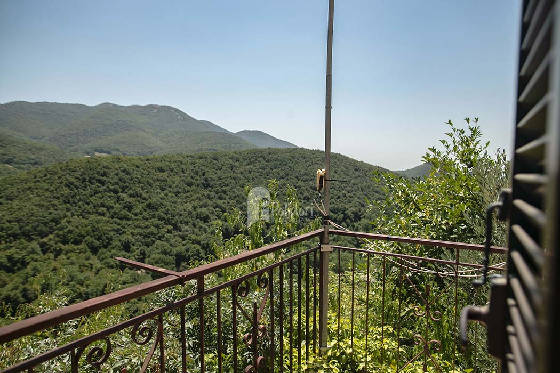
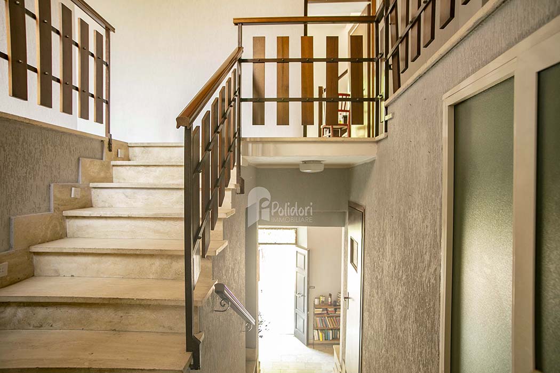
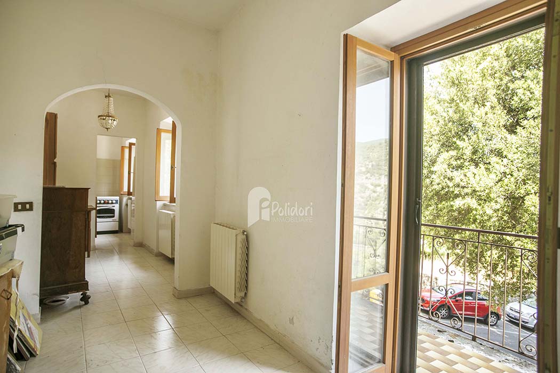
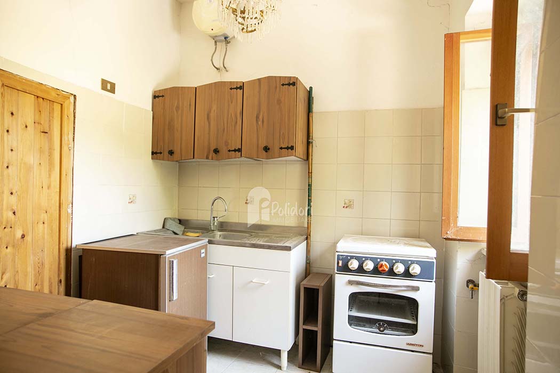
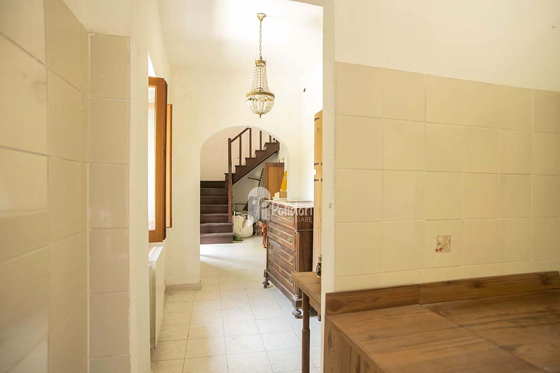
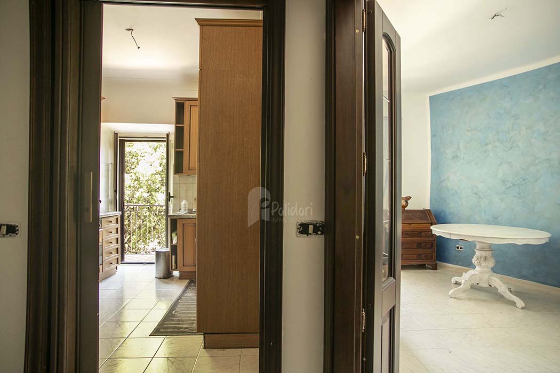
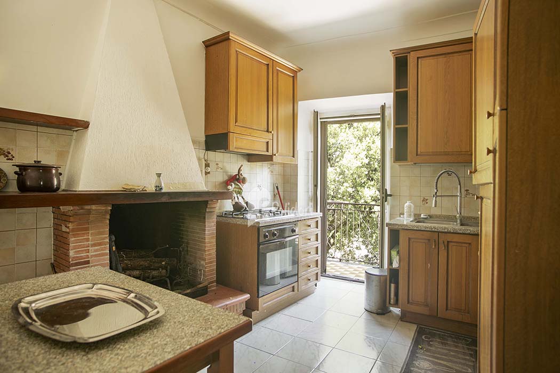
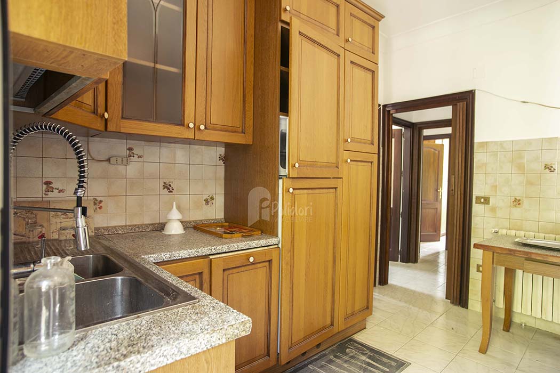
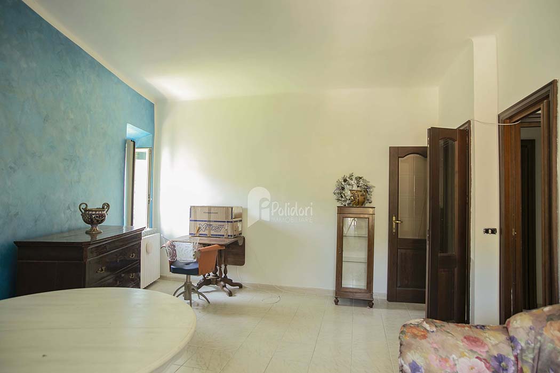
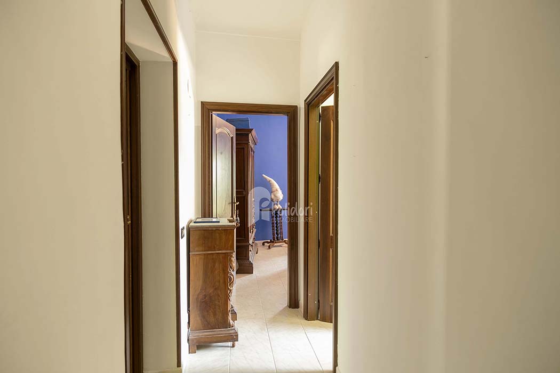
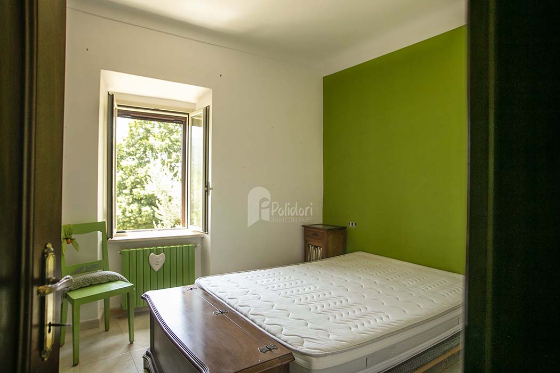
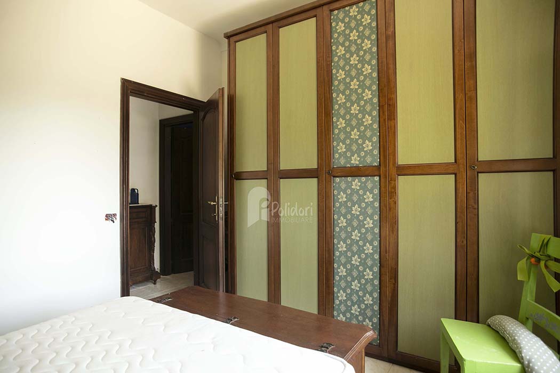
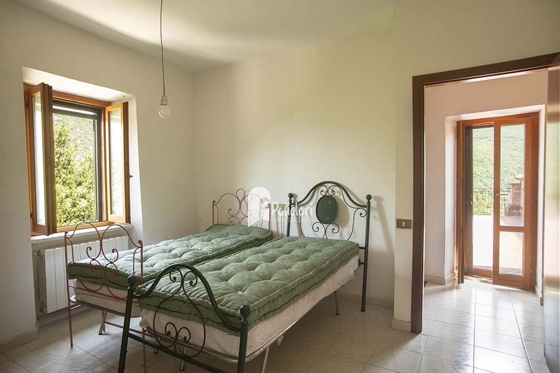
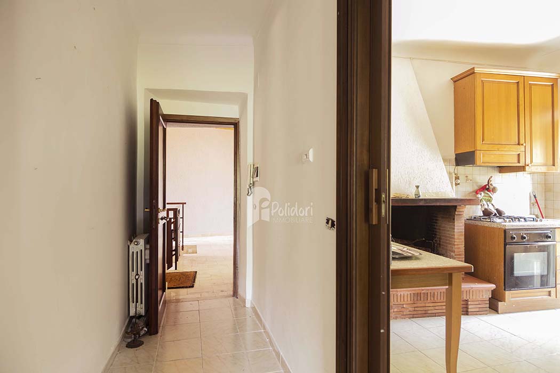
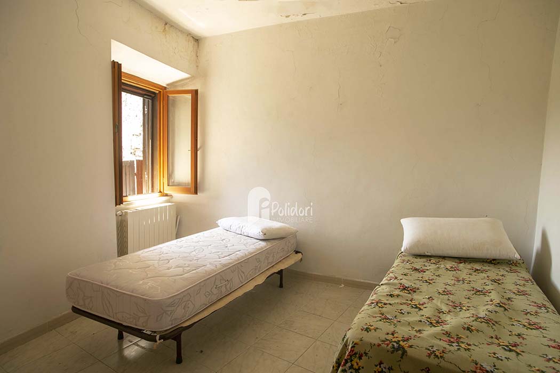
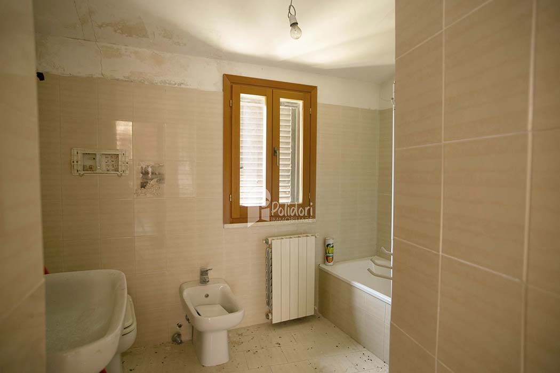
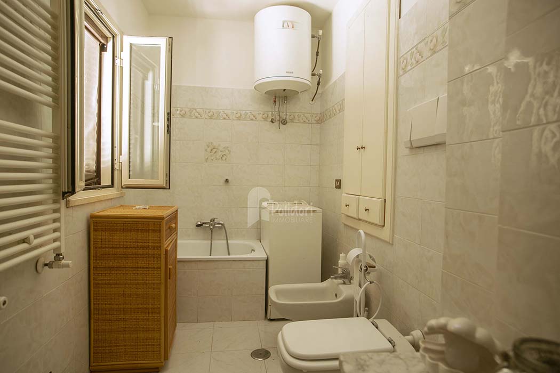
Second floor: landing, second entrance from the alley behind, entire first residential unit comprising an eat-in kitchen with fireplace and balcony, living room with double views, bathroom, two bedrooms, one with a spacious balcony; living area comprising a living room with balcony and kitchen of the second residential unit, and stairs leading to the third floor.
Third floor: large terrace with storage room, two bedrooms, and a bathroom currently part of the second residential unit.
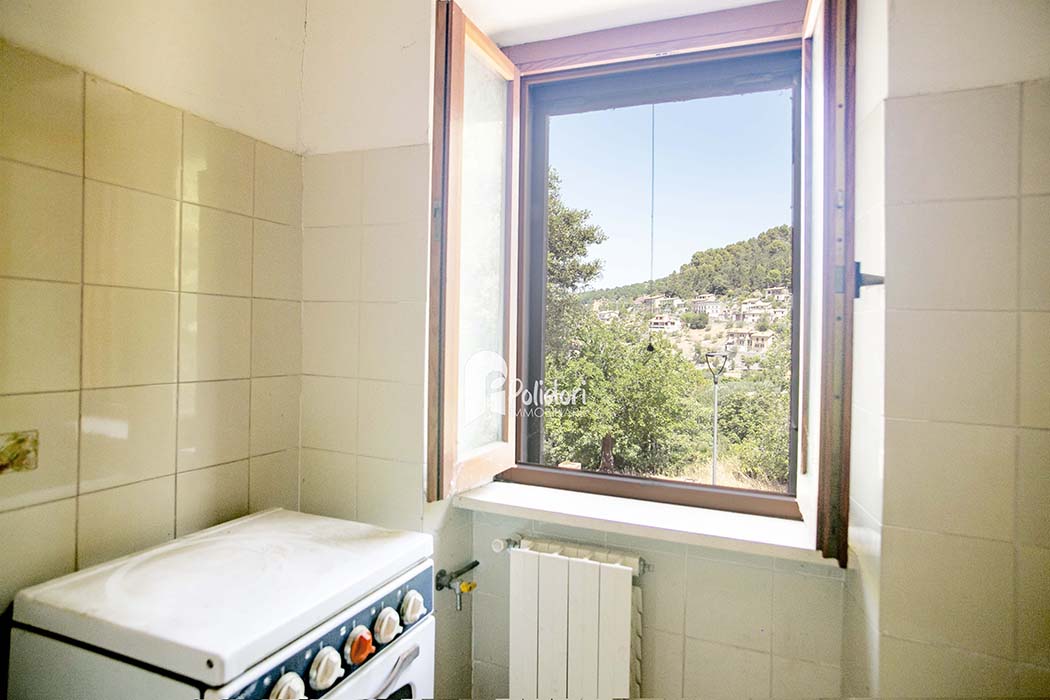
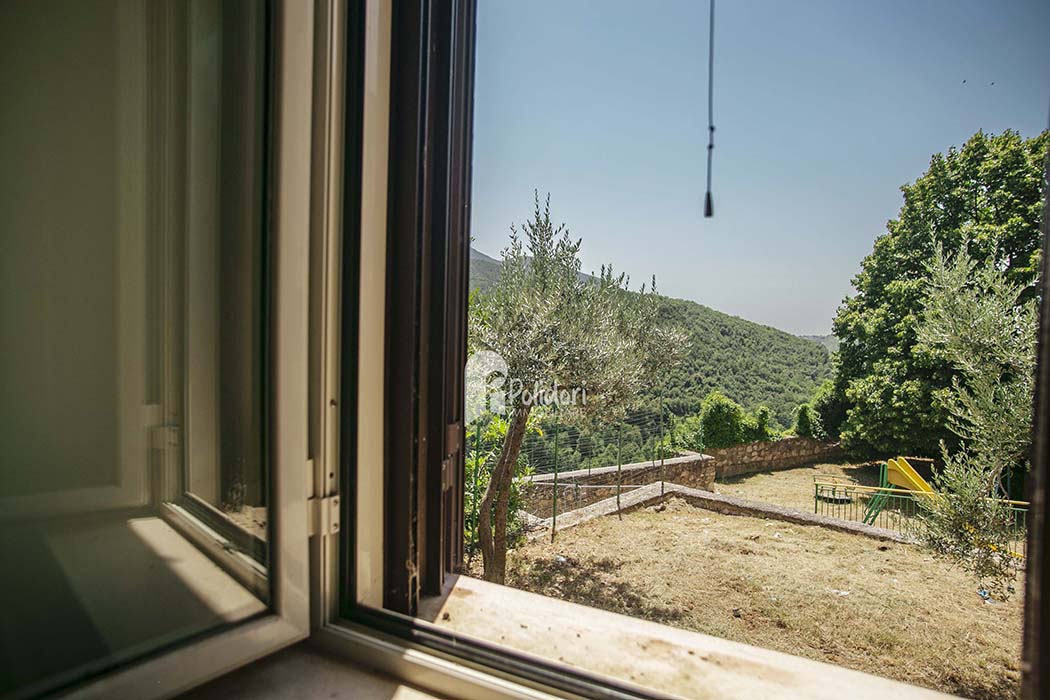
The property, with thick stone walls, is part of an ancient complex of a former monastery nestled in the village. The house stands out for its beautiful views on three sides and enjoys the characteristics of a village home, with all amenities just a few meters away. Thanks to the immediate proximity to parking and the presence of two entrances, the building is highly versatile and could be used for various purposes.
Windows: PVC with double glazing in the first unit, wood with double glazing in the second unit.
There is a heating system with a natural gas connection, but the boiler is currently not working.
Energy class: G.
Virtual Tour
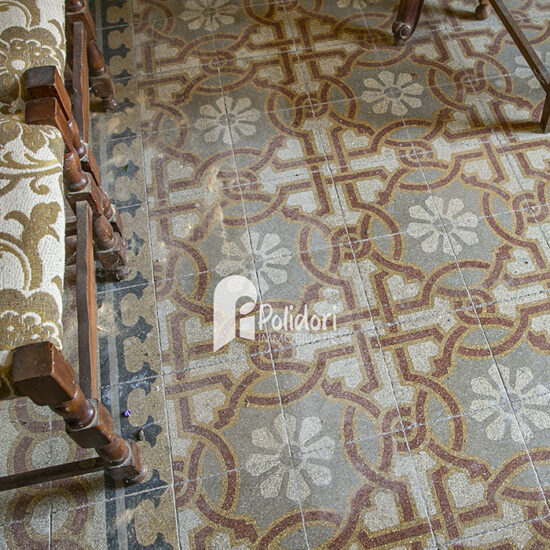
Cottanello CS 255 Palazzo with fabolous authentic features
