














Rocca Sinibalda C 376A Fabulous Farmhouse with Large Garden
Specification
 Bedrooms:
2
 Bathrooms:
3
 Property size:
239 mq
 Floor:
T-1-2
 Total floors:
3
 Year Built:
ante 1967
 Heating:
GPL, legna, pellet
 Accommodation:
casale
 Ceiling height:
2,70-3,10
 Parking:
interno
 From center:
600 m
 Publication date:
 Area size:
1180 mq
 Garages:
 Garages size:
mq
 Additional space:
Features
Location
Description
Just outside the charming Rocca Sinibalda, in an excellent “countryside edge” location, we offer for sale a farmhouse with a flat garden:
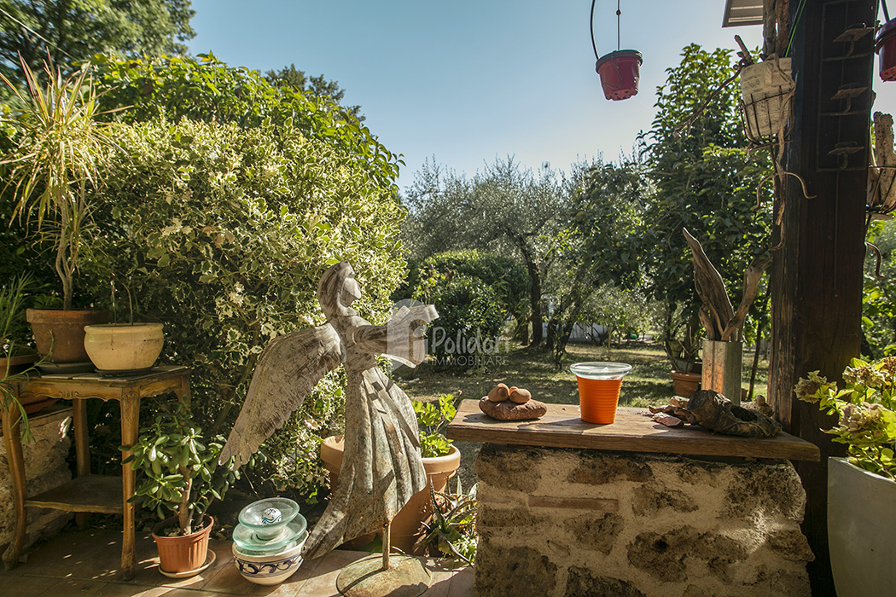
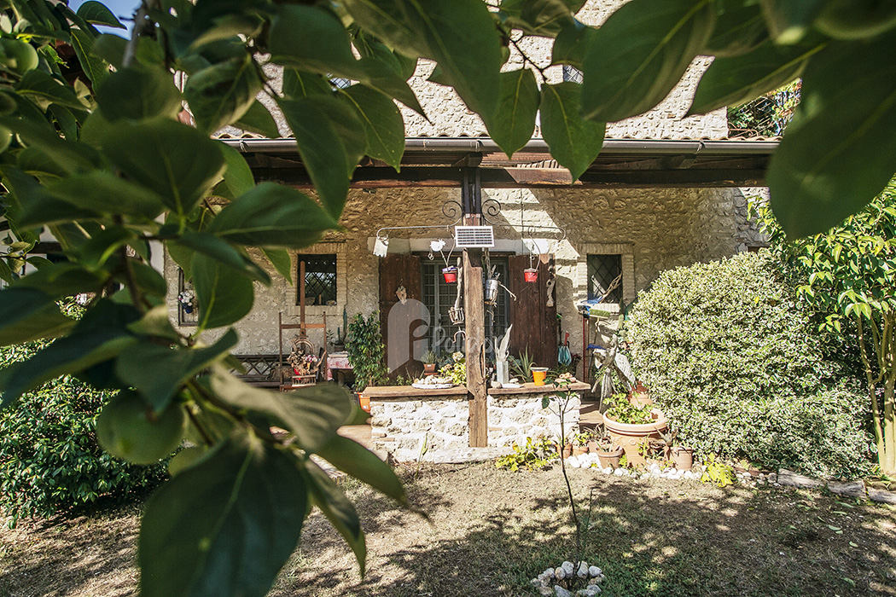
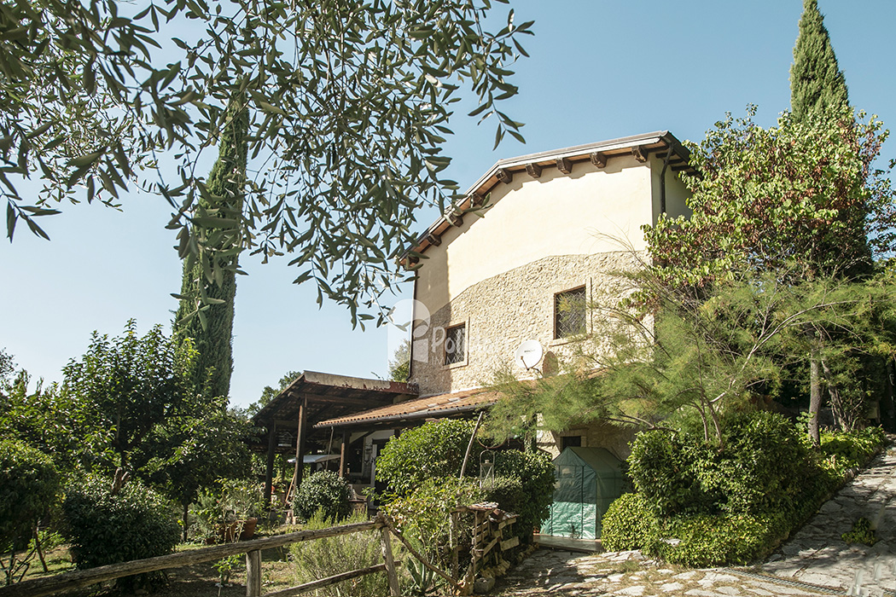
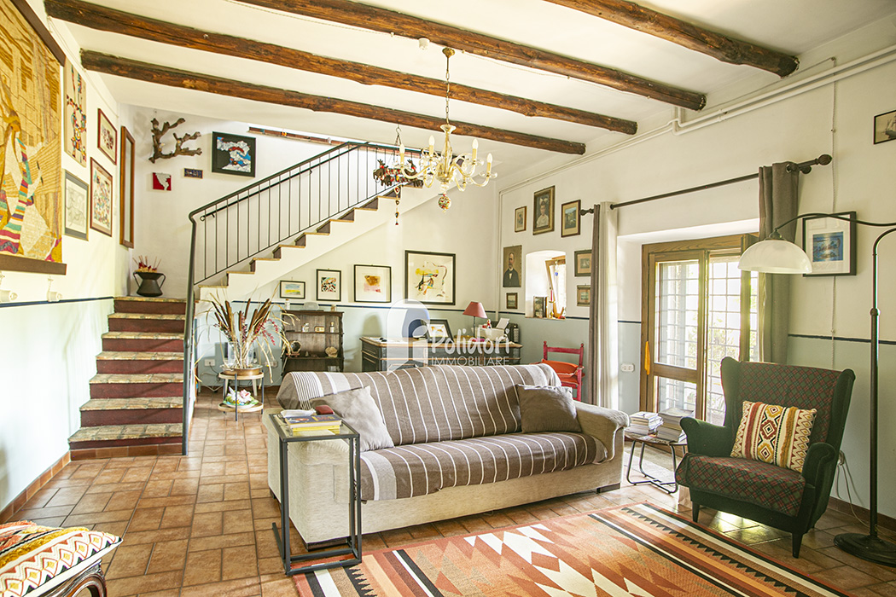
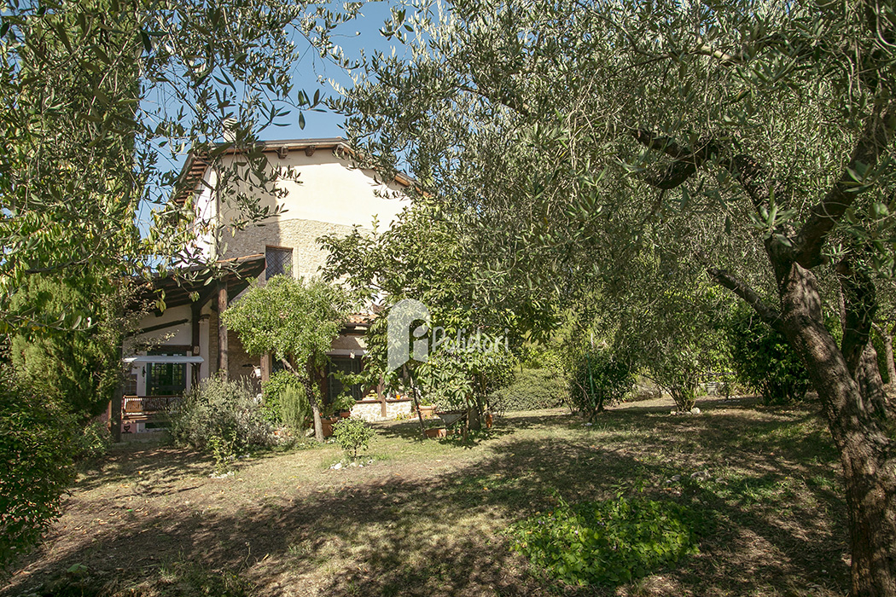
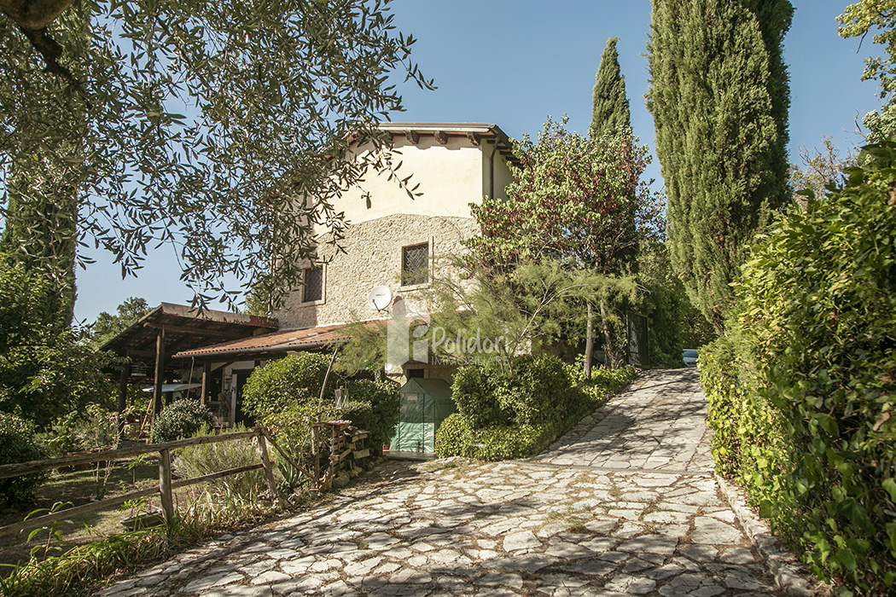
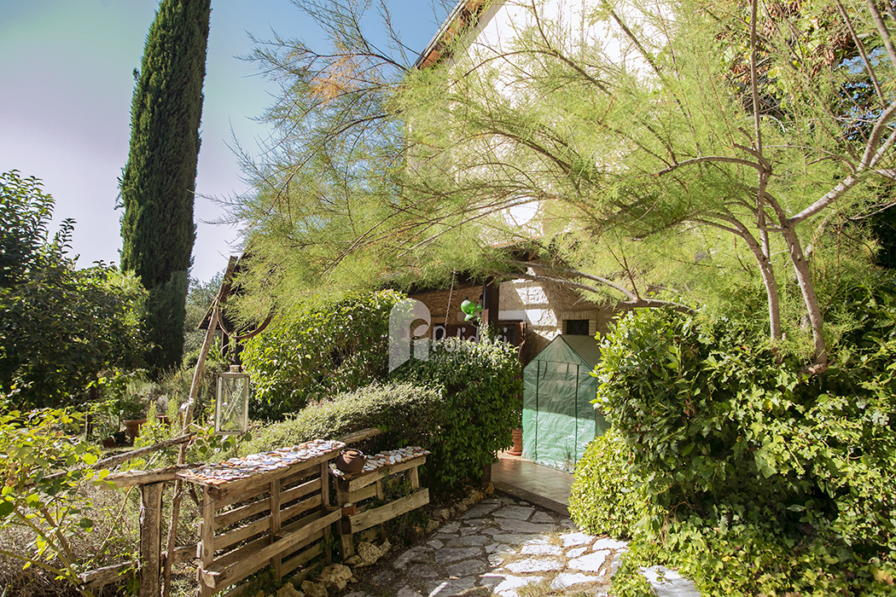
The 239 sq m farmhouse on three levels and its 1,180 sq m courtyard are in perfect condition and reflect the ideal of an Italian country house.
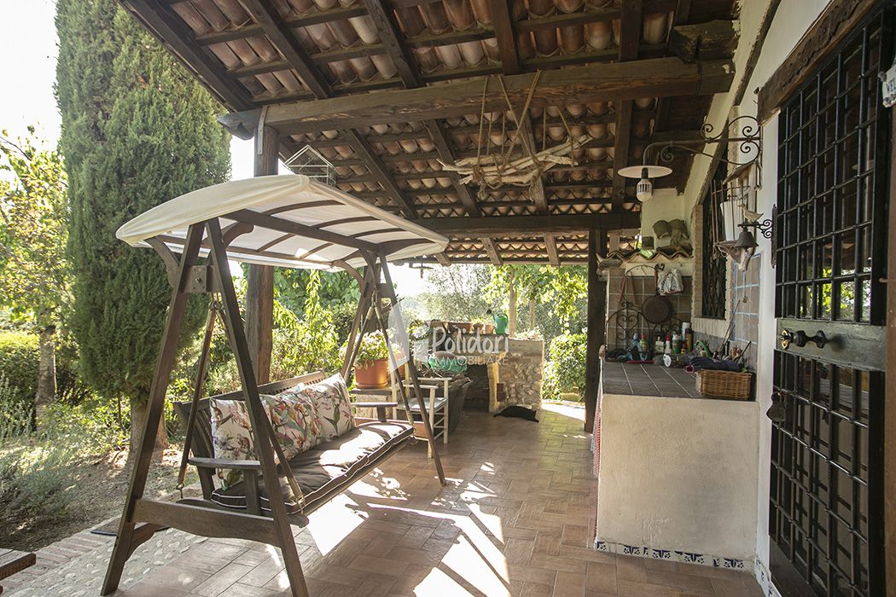
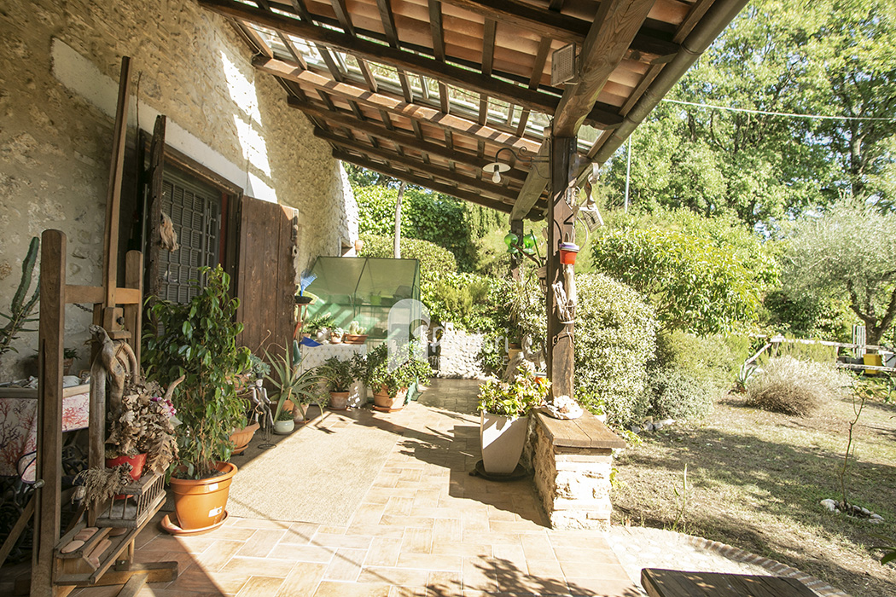
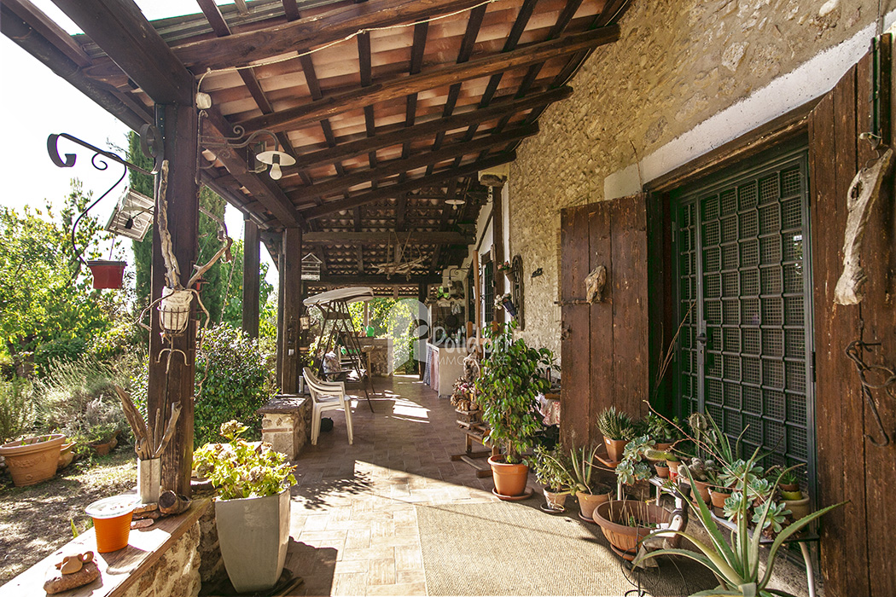
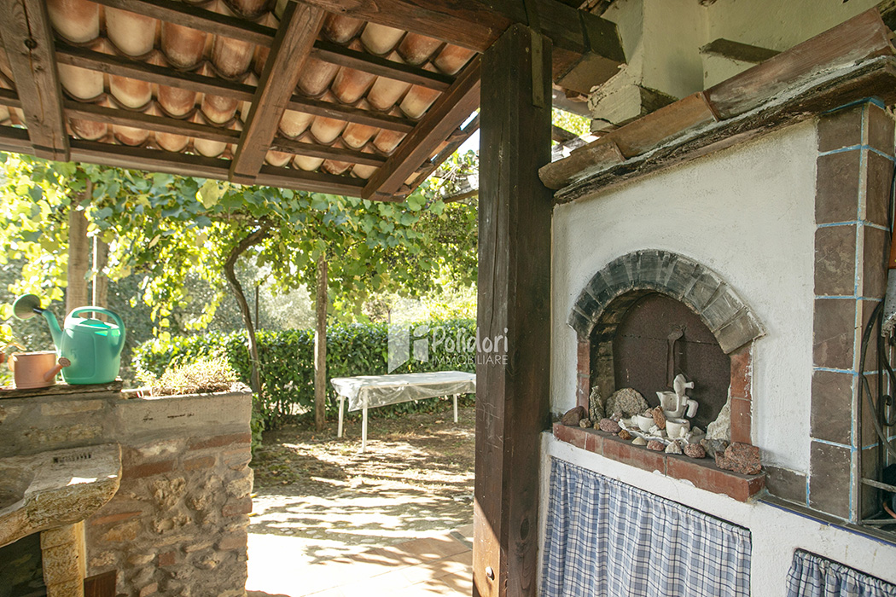
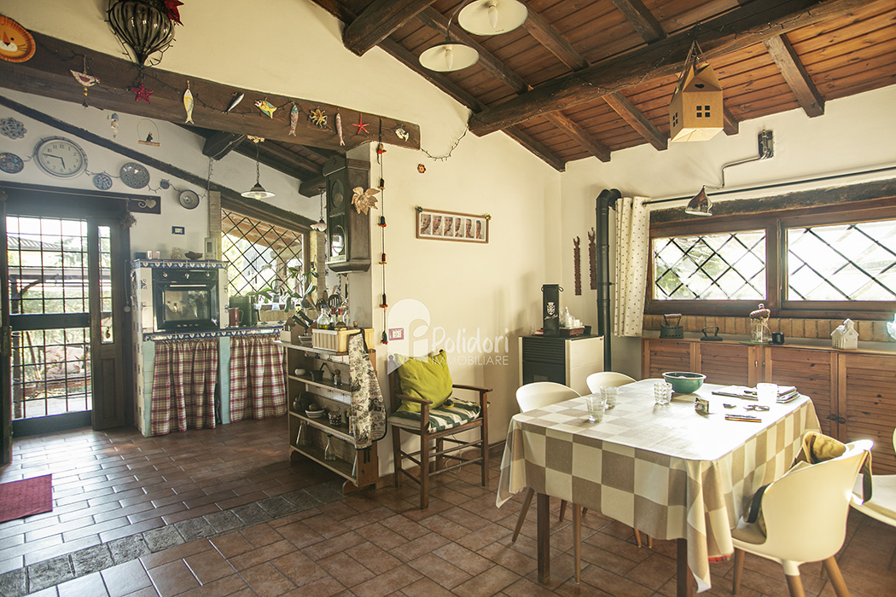
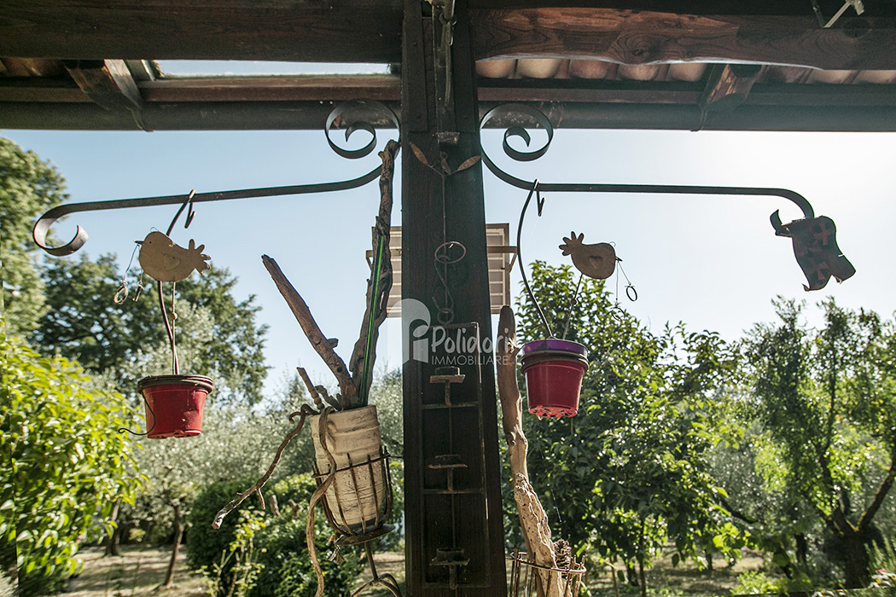
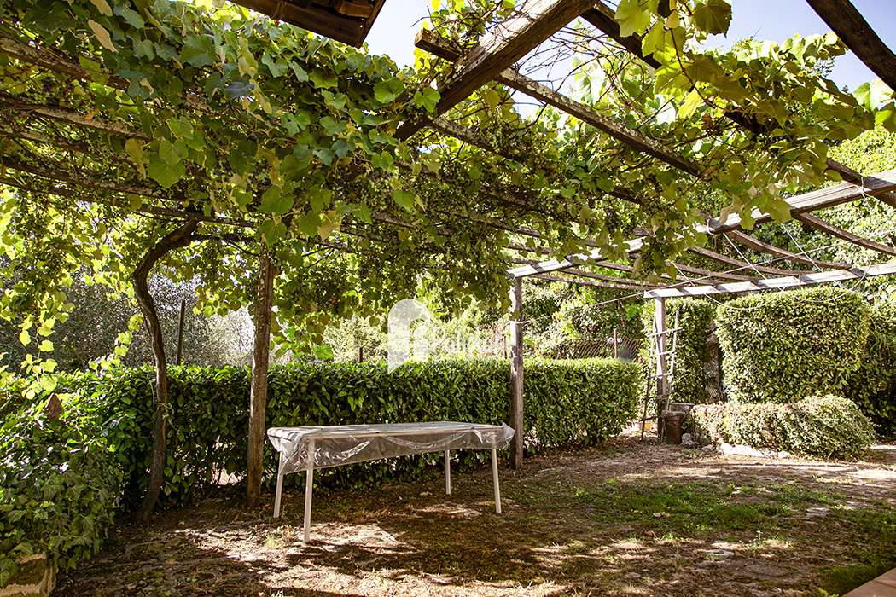
From the flat courtyard filled with olive and fruit trees and ornamental plants, you access the large porch, a romantic extension of the kitchen and living room, which it directly connects to. The porch, in addition to connecting the garden to the farmhouse’s living area, also features a wood-burning oven.
The house is laid out as follows:
Ground floor/basement:
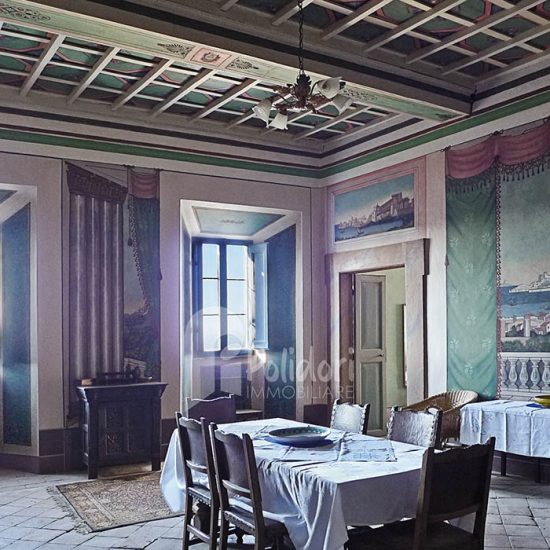
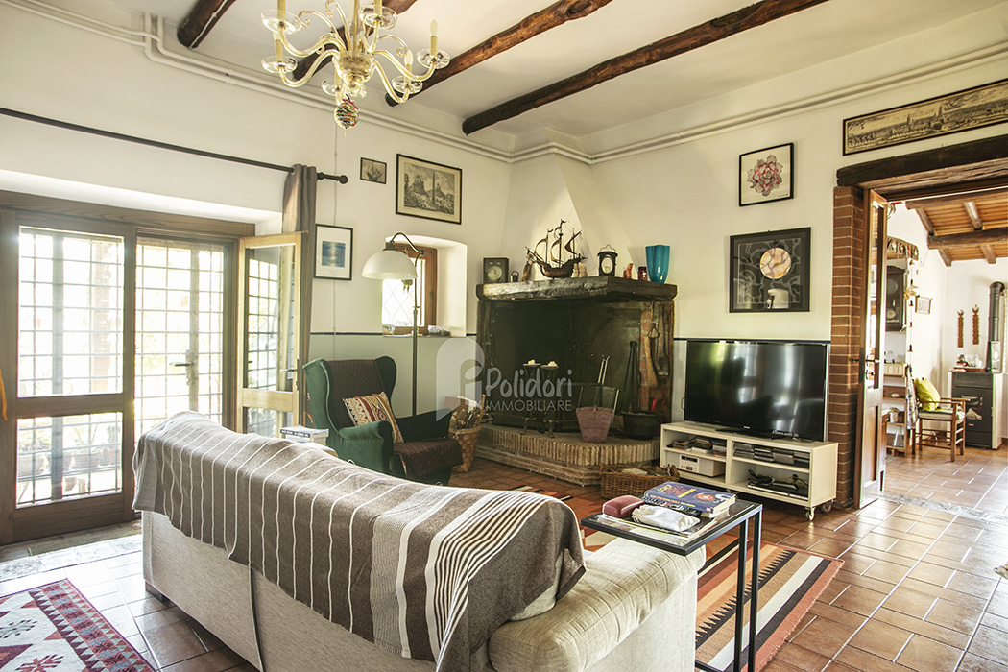
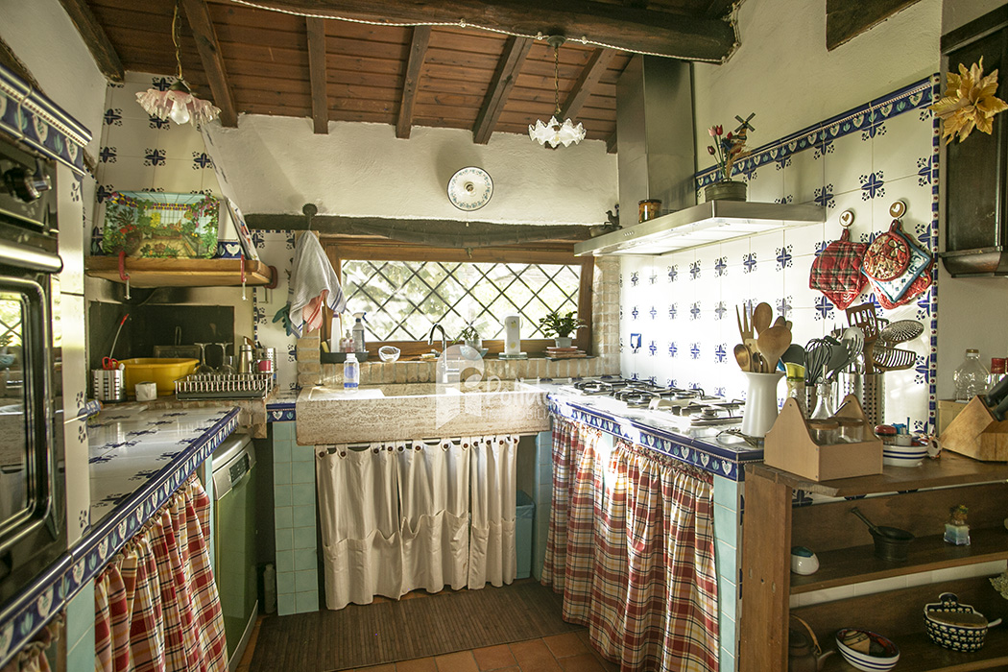
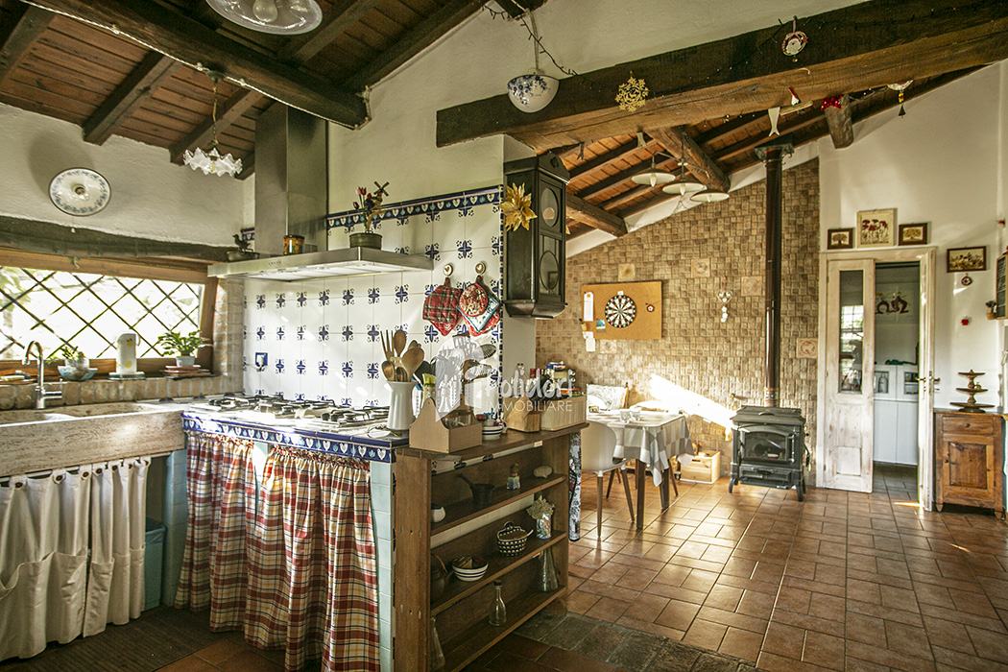
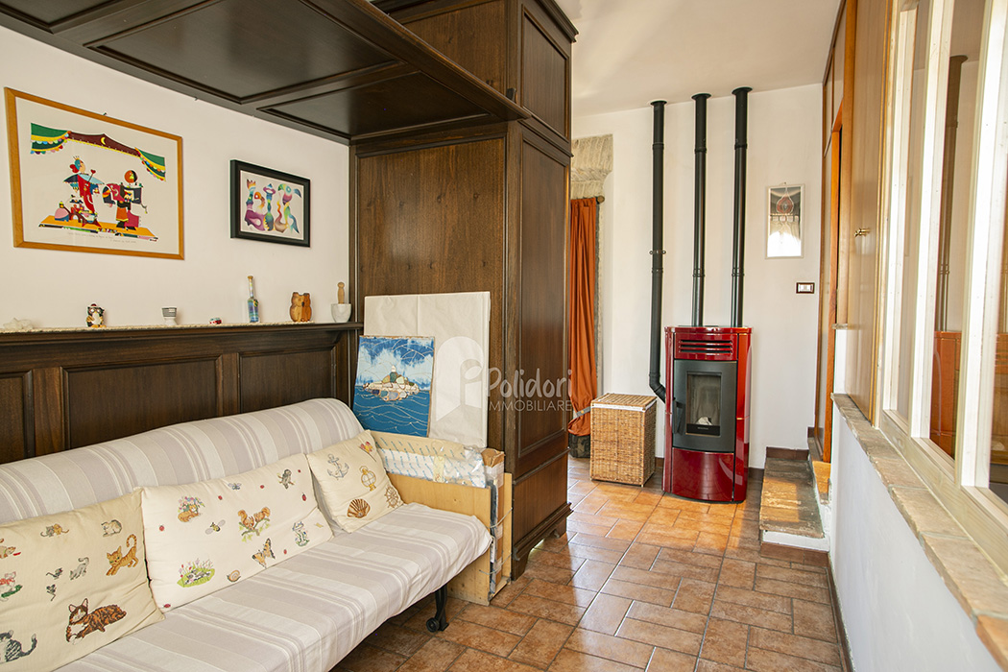
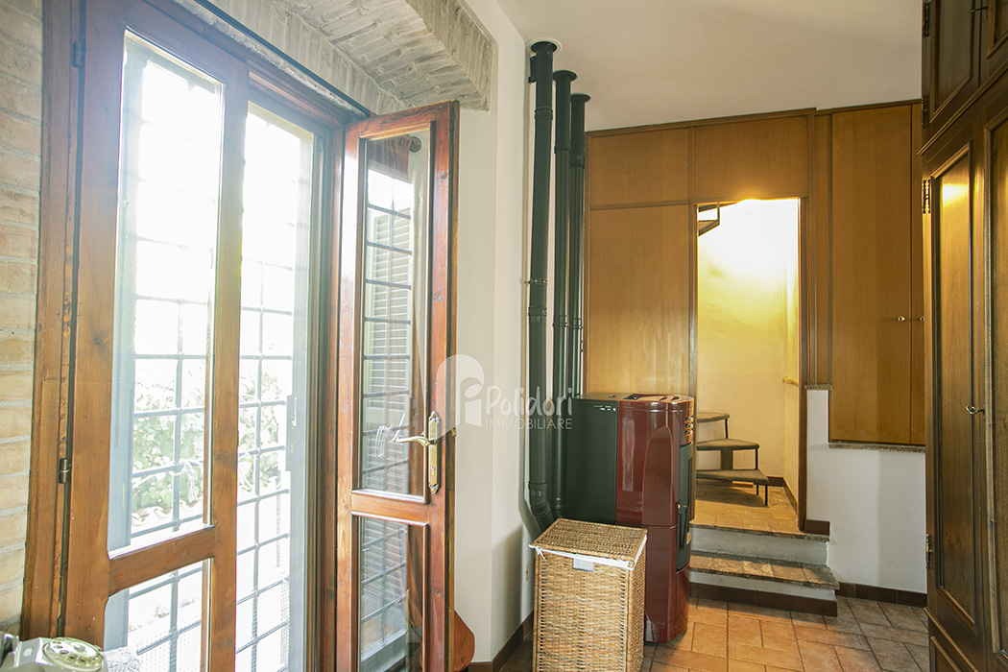
Built-in kitchen with fireplace, dining area with stove, large living room with antique fireplace, glass window overlooking the porch and staircase leading to the first floor, hallway with bathroom, storage room, and workshop place.
First floor/ground floor:
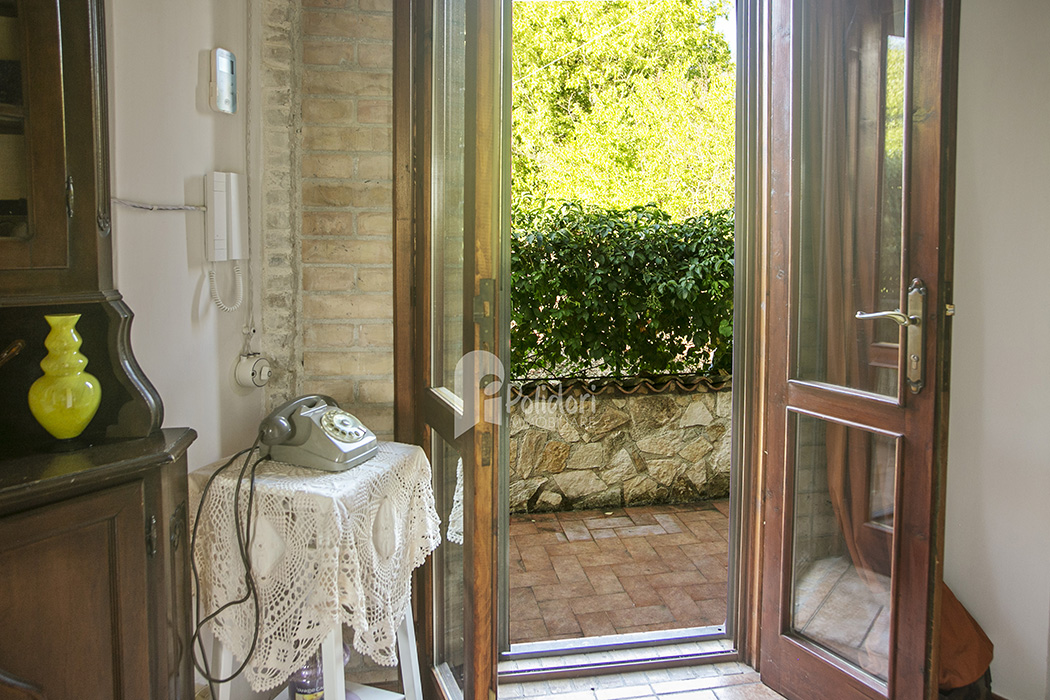
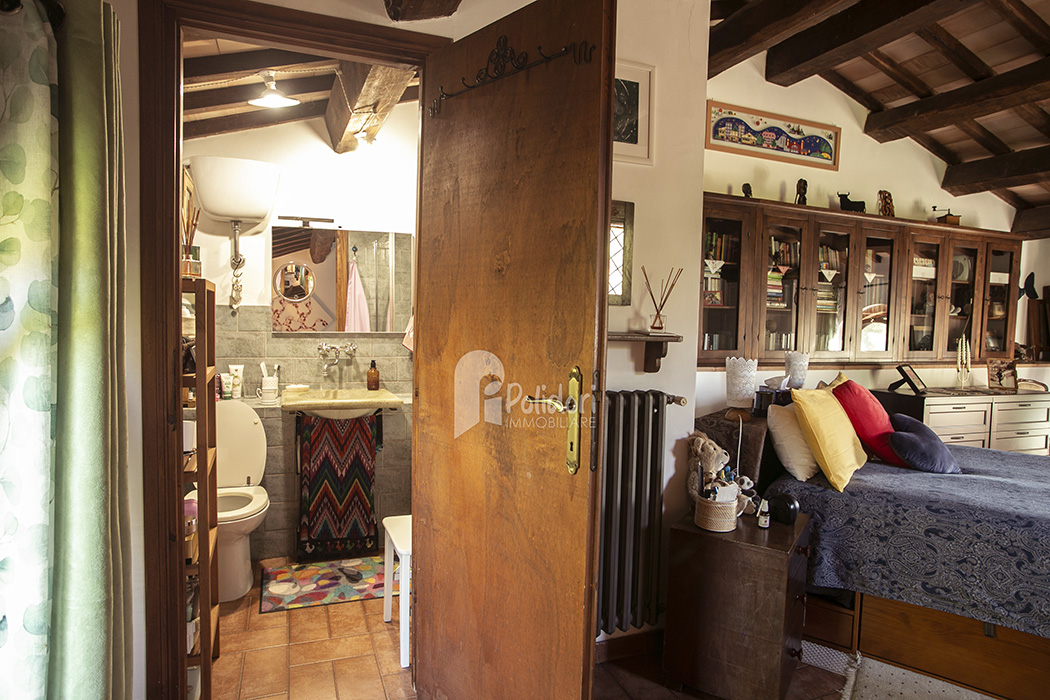
Large, habitable welcoming area, bedroom, bathroom, glass door leading to a small terrace. The first floor thus becomes independently accessible.
Second floor:
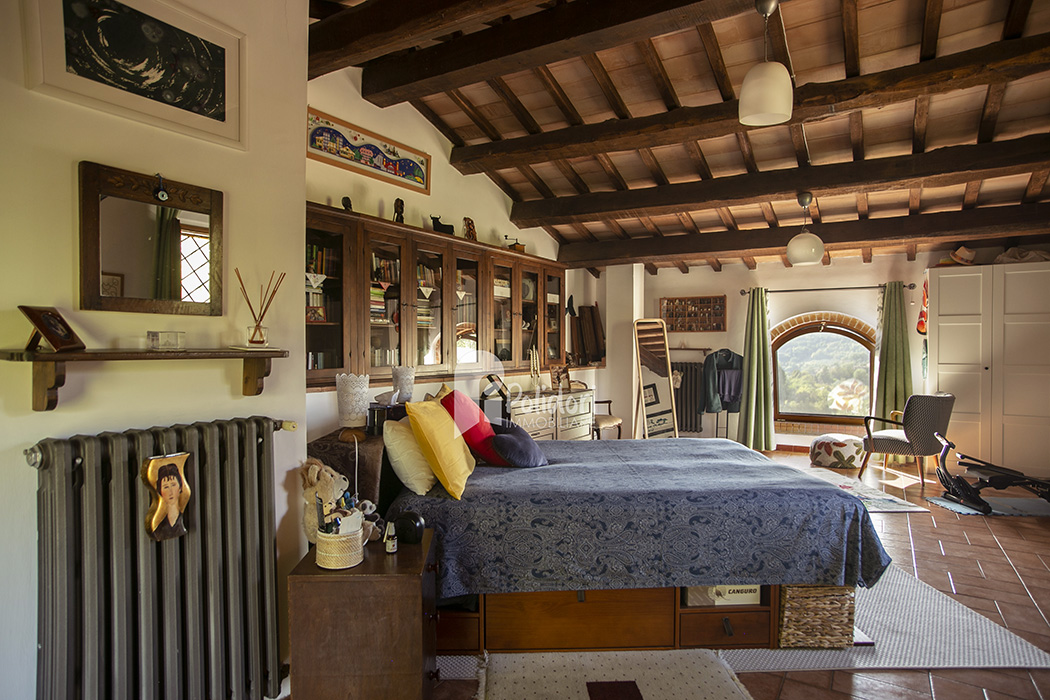
Large and lofty living room/bedroom with exposed ceiling, three beautiful panoramic windows, and a bathroom.
A spiral staircase leads from the first floor to the second floor.
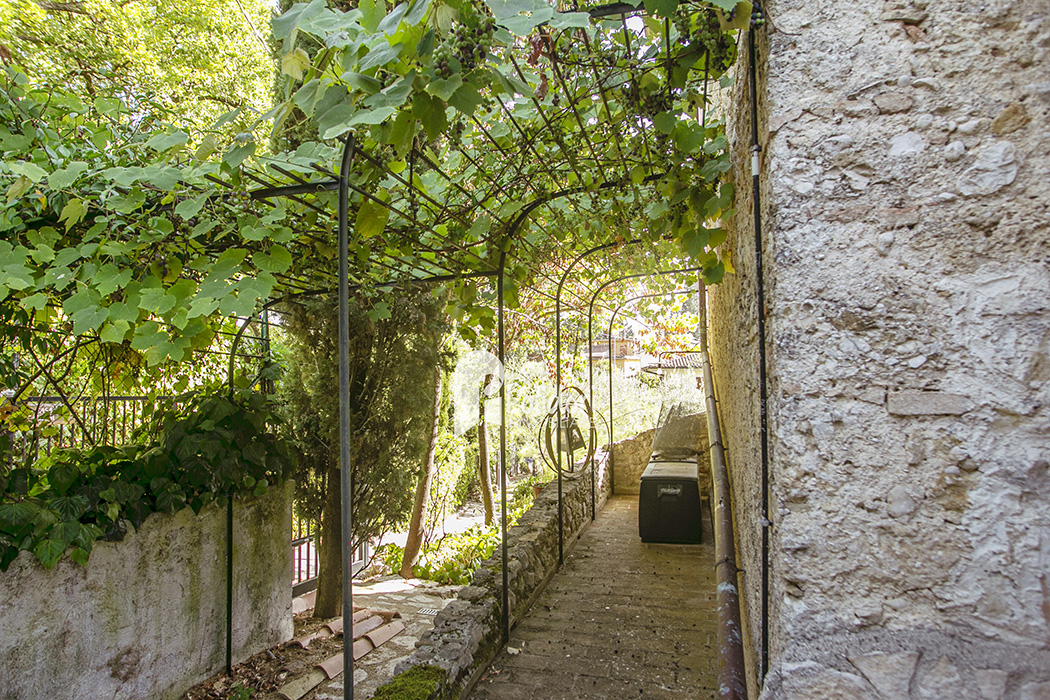
The farmhouse also features a storage area for gardening tools and a barbecue area with a porch planted with strawberry grapes.
The property is accessible from a paved municipal road, is fully fenced, and has an automatic gate, an internal parking space, a separate access with a ramp for unloading firewood, and a woodshed.
The farmhouse has two fireplaces, a wood-burning oven, heating connected to municipal LPG, and a pellet stove.
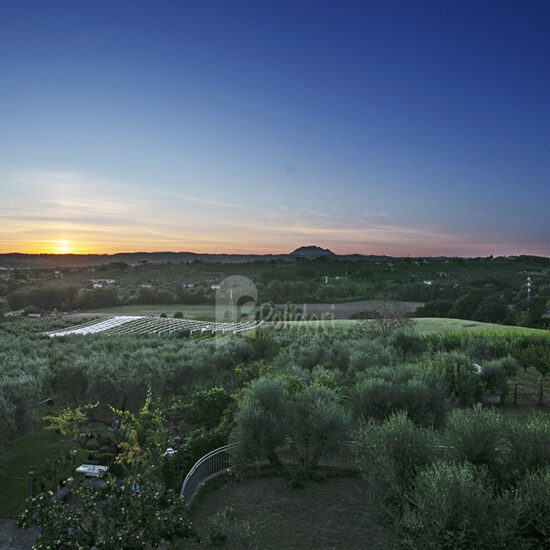
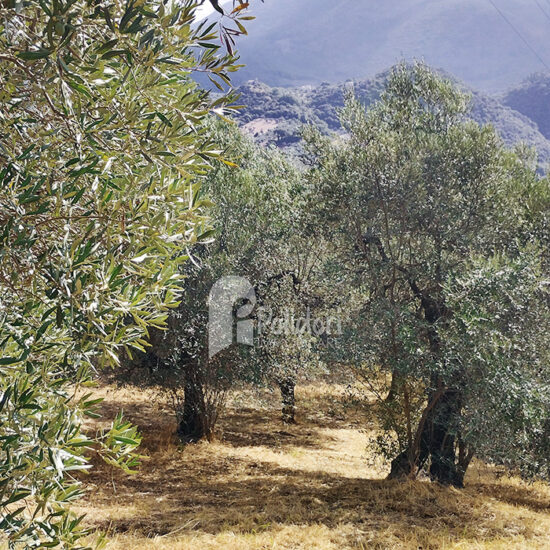
All the trees, including the olive trees, are perfectly cared for, pruned, and productive.
The farmhouse enjoys views on all four sides, while the garden and porch face southwest.
The charming village with its imposing castle is about 600 meters away and can be reached on foot. The farmhouse thus combines country life with the convenience of town services.
The property is suitable as a primary or secondary residence.
The location is 78 km from the center of Rome and 104 km from Rome Fiumicino Airport.
Energy efficiency rating under development.
Virtual Tour
Cottanello CS 255 Palazzo with fabolous authentic features
Montopoli di Sabina TA 916 Agricultural land with a room in an agricultural shelter

Cottanello C 391 Traditional stone house with land NEW PRICE

Montasola CS 242A Palazzo with terrace and loggia NEW PRICE!!!
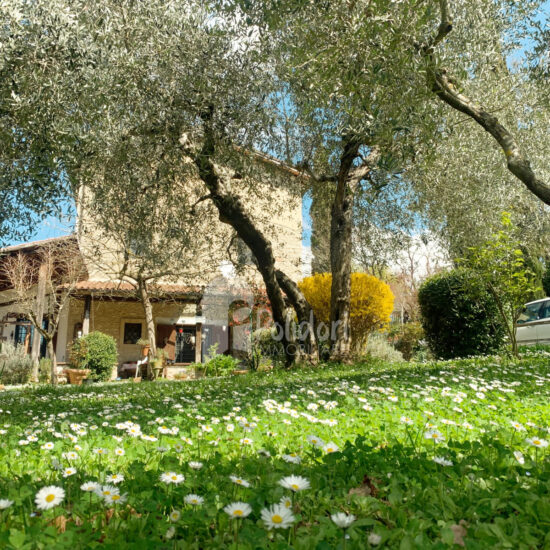
Rocca Sinibalda C 376A Fabulous Farmhouse with Large Garden
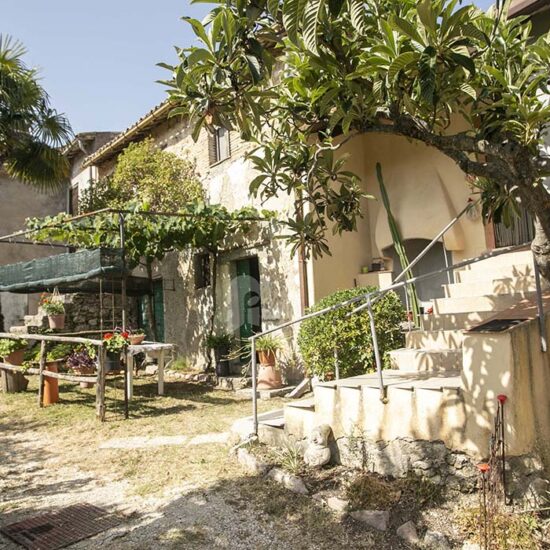

Casperia CS 251 Large renovated house in the village with garden, mill, and oven. NEW PRICE!


Torrita Tiberina CS 253 Charming apartment in the tower


Casperia C 373 Ruin of a large mountain farmhouse with woods

Configni CC 303A Azienda agricola o casaletto con bellissimo terreno
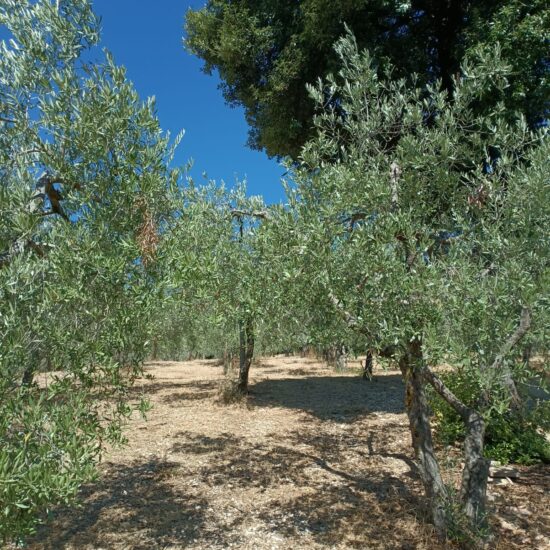


Magliano Sabina CS186A Ancient noble Palazzo with garden and terrace

Poggio di Otricoli CS 248 Characteristic little house in the medieval village


Cottanello CS 236A Cozy old town house with terrace NEW PRICE

Polino CC 300 Cozy refuge-house in the pine forest


Torri in Sabina AF 31B Nice small apartment in the countryside


Parrano (TR) C386 Two ancient farmhouses immersed in a paradies of 36 hectares of property
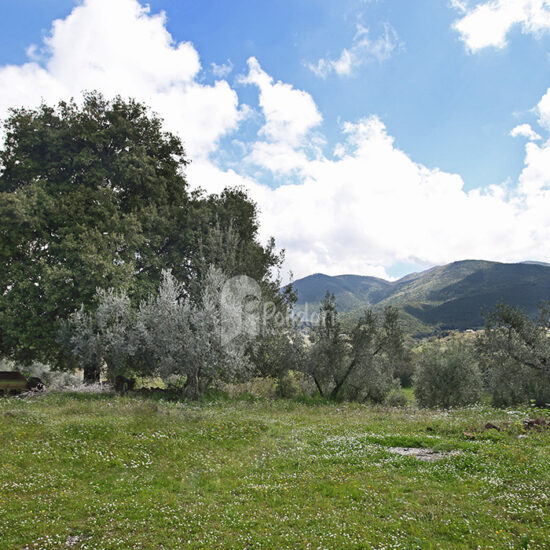
Montasola TA 911 Terreno agricolo: uliveto e bosco