


Nazzano CS 256 Period-style palazzo with land
Specification
 Bedrooms:
2-3
 Bathrooms:
2
 Property size:
268 mq
 Floor:
T-1-2
 Total floors:
3
 Year Built:
ante 1942
 Heating:
pellet, gas
 Accommodation:
dimora storica
 Ceiling height:
varia
 Parking:
no
 From center:
in the center
 Publication date:
 Area size:
mq
 Garages:
 Garages size:
mq
 Additional space:
3960 mq terreno/giardino
Features
Location
Description
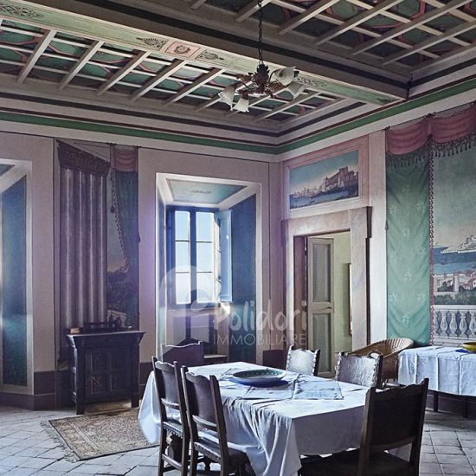
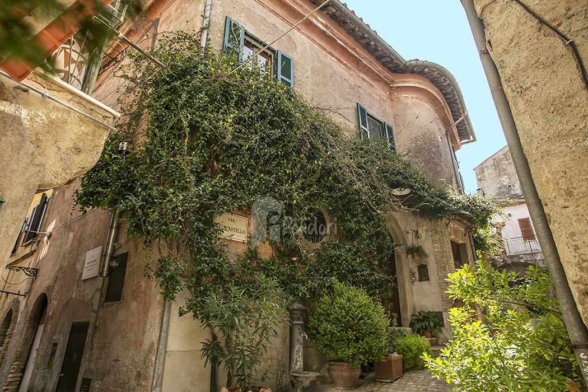
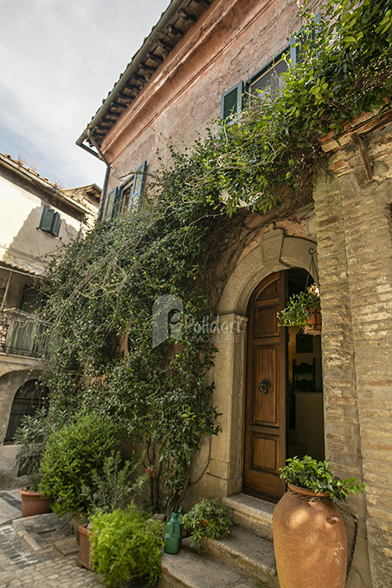
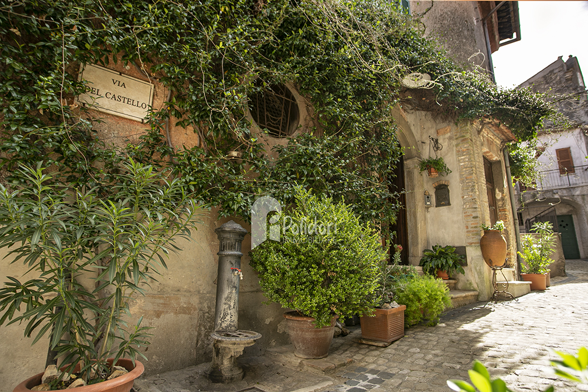
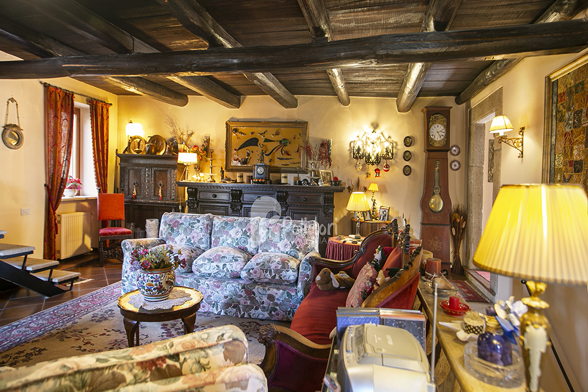
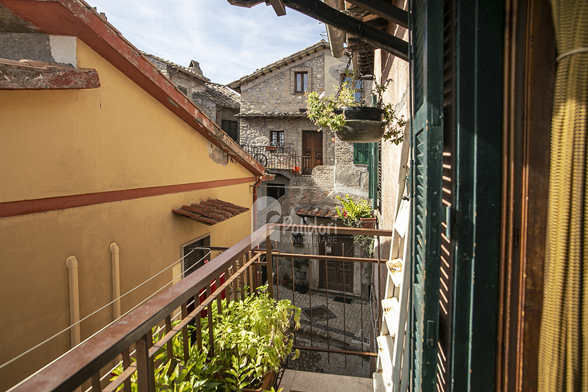
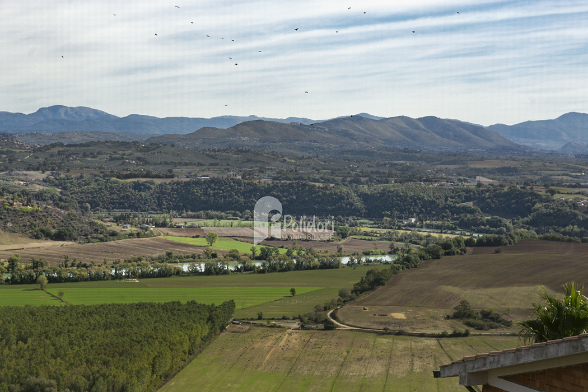
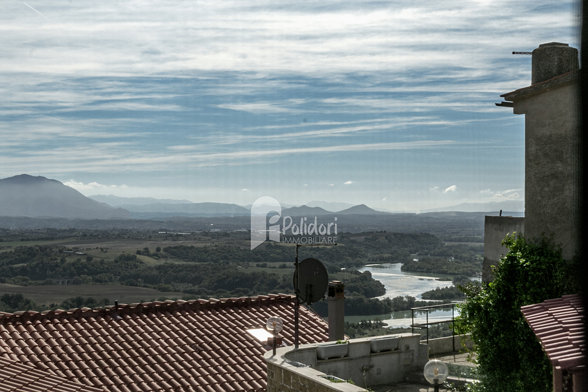
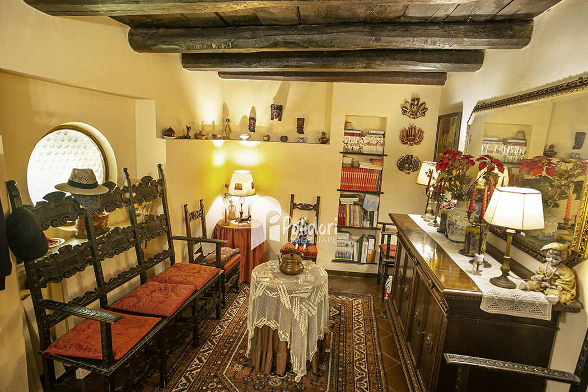
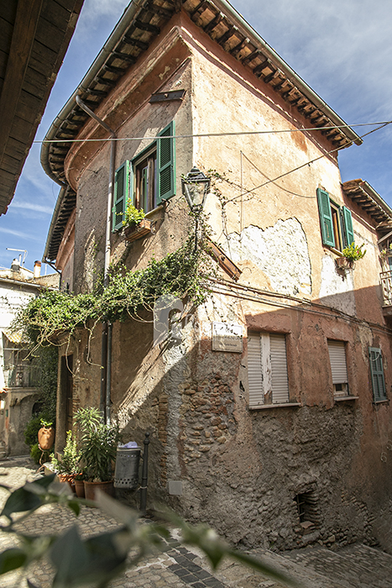
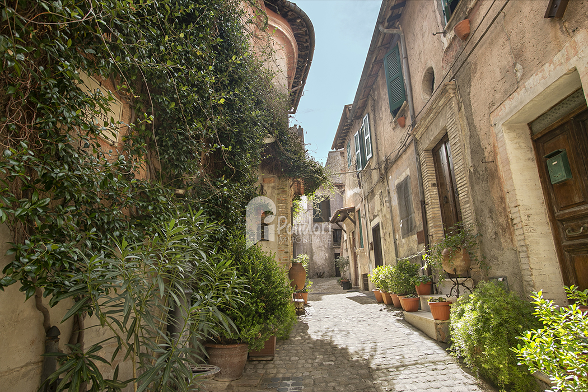
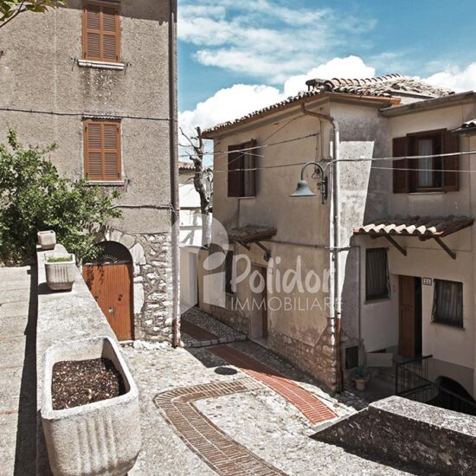
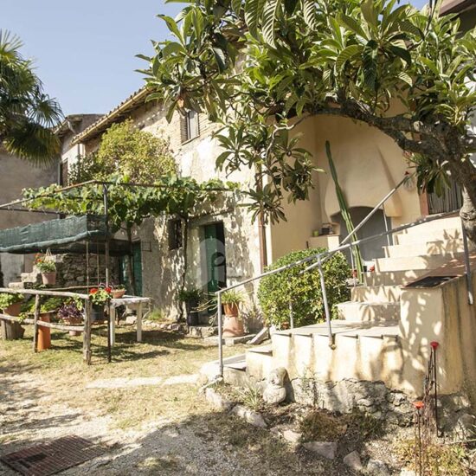
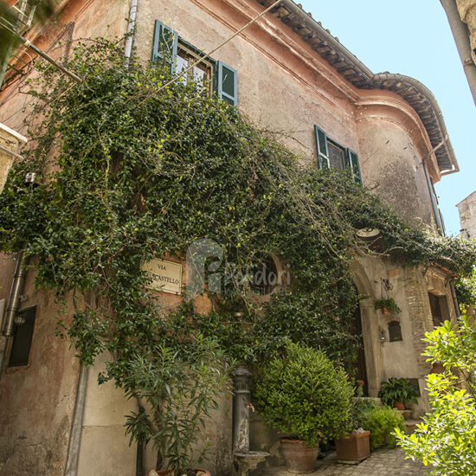
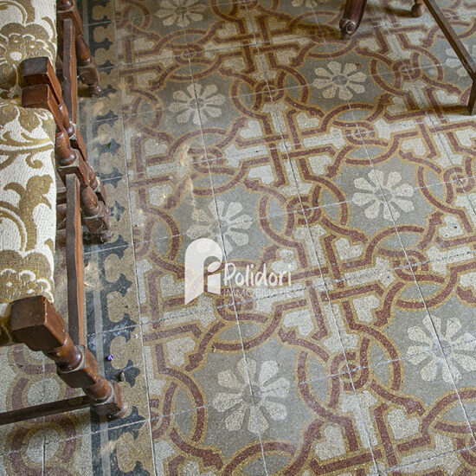
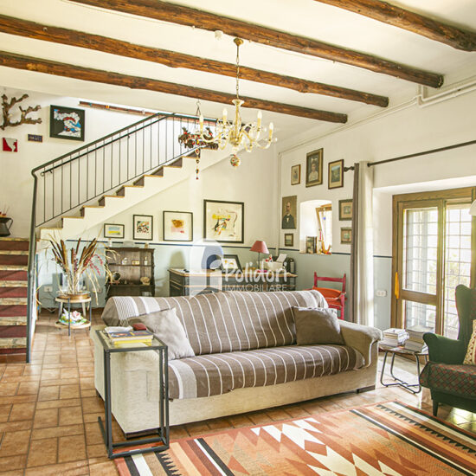
In the ancient village of Nazzano, just a few meters from the imposing Castle, we offer for sale a period-style building that also includes three storage rooms, one with a grotta, and a nearby plot of land.
The 192 sq m building is laid out as follows:
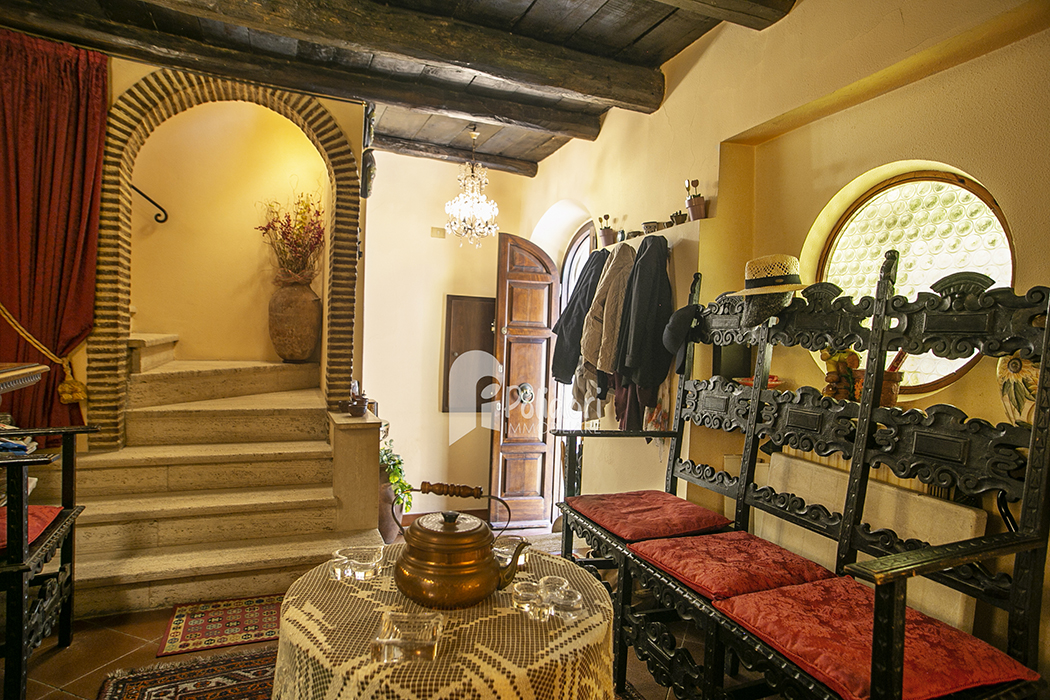
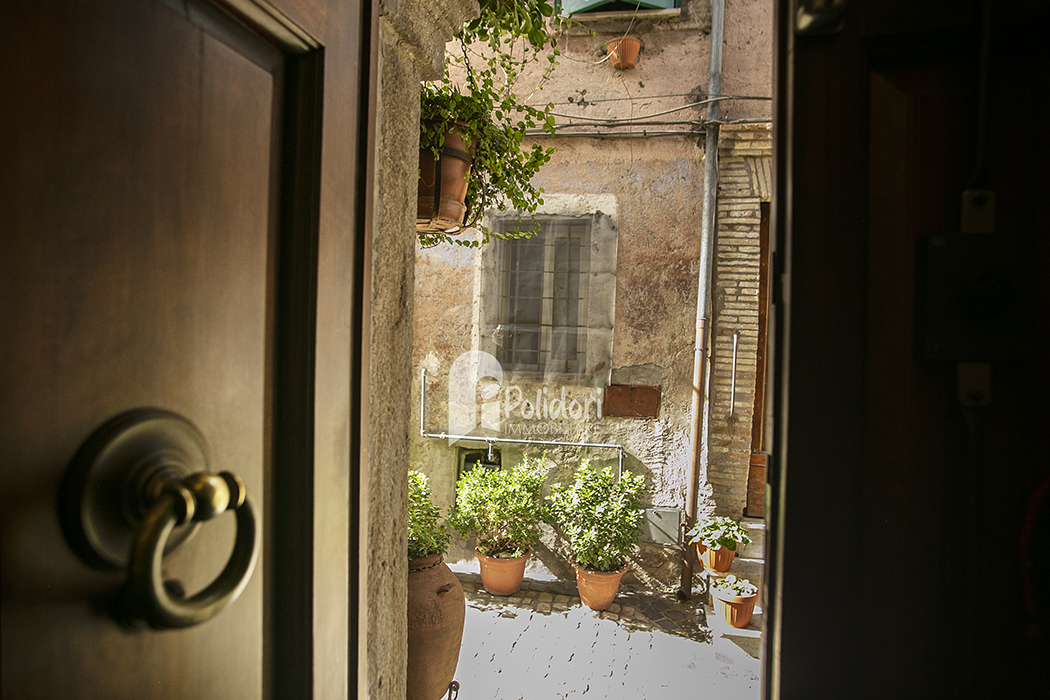
Ground floor: welcoming entrance hall resembling a small living room
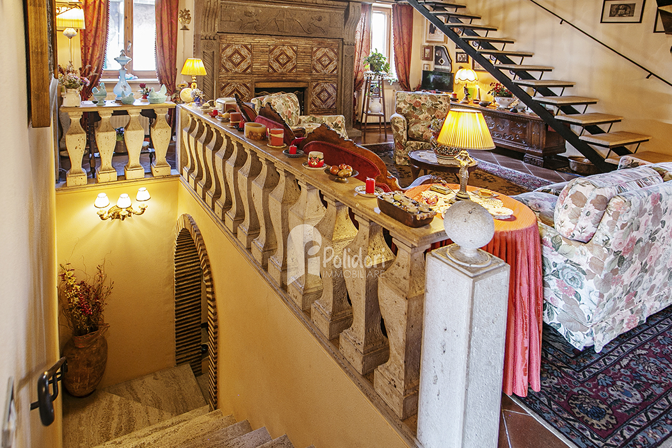
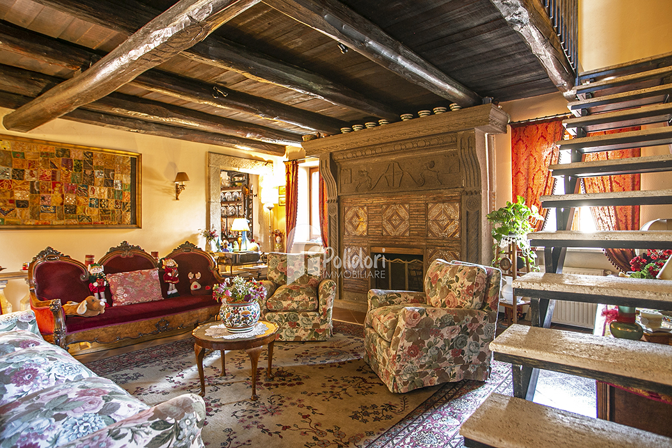
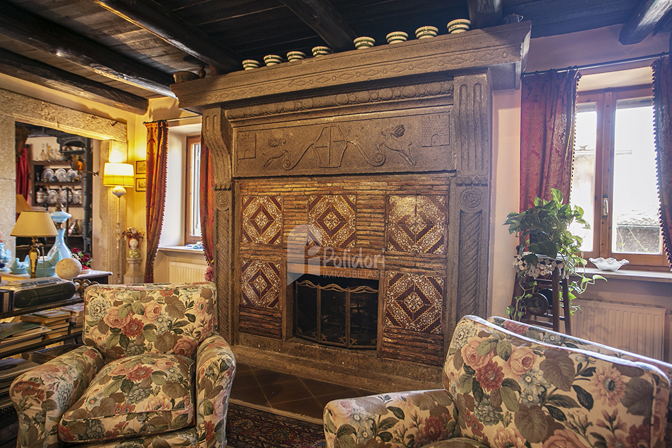
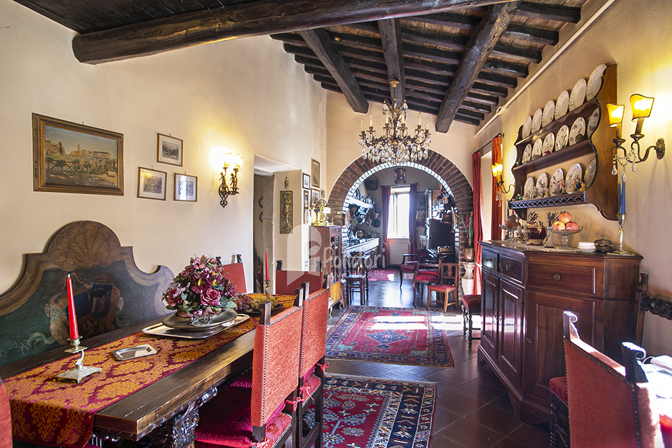
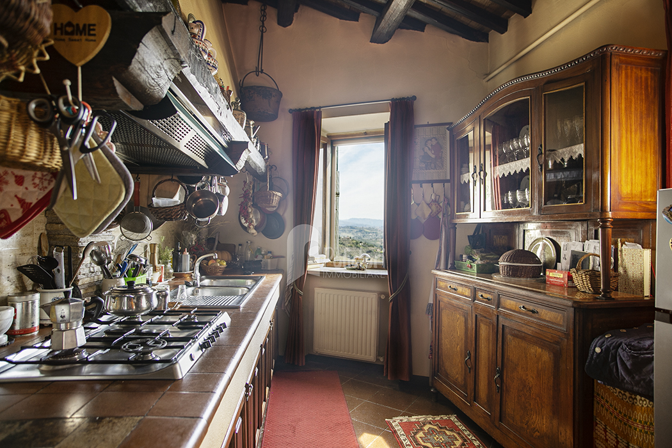
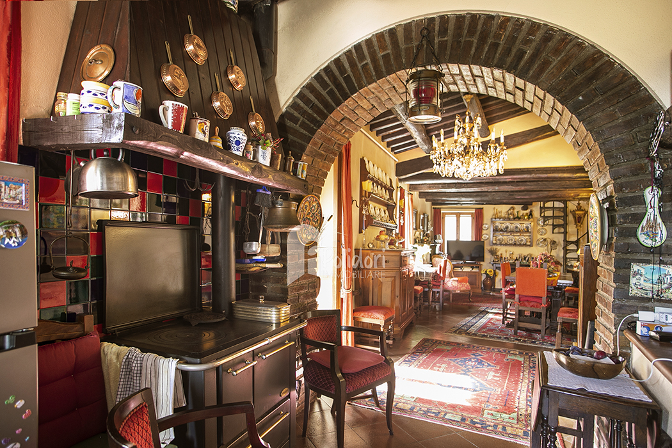
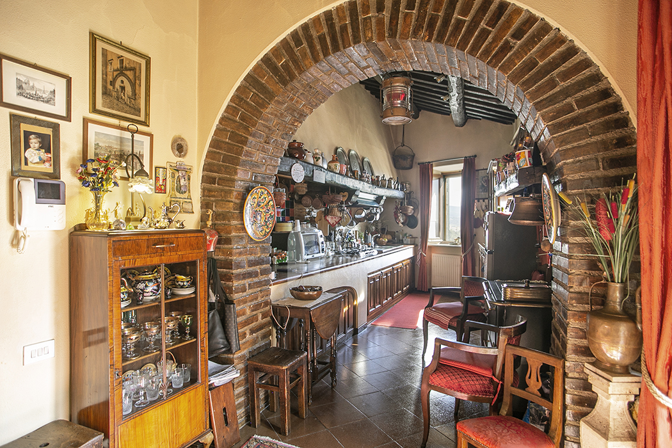
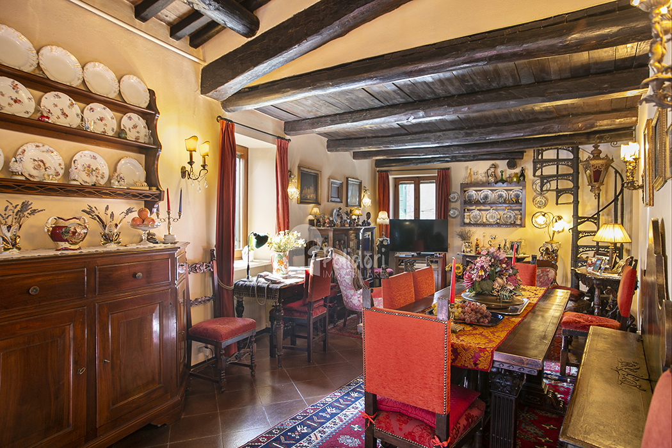
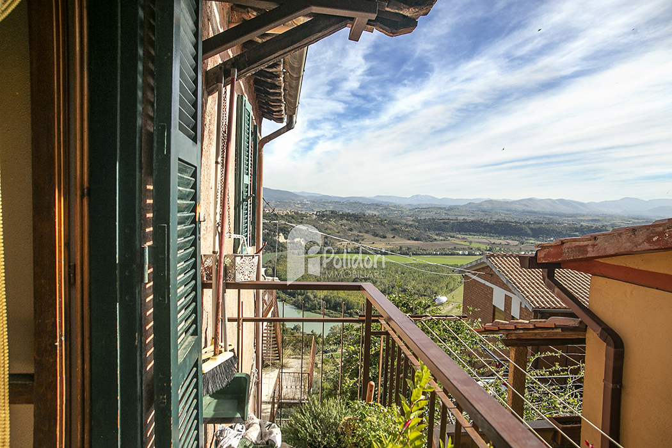
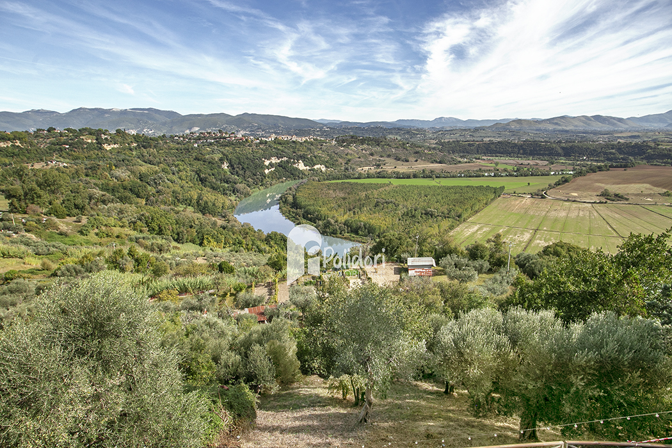
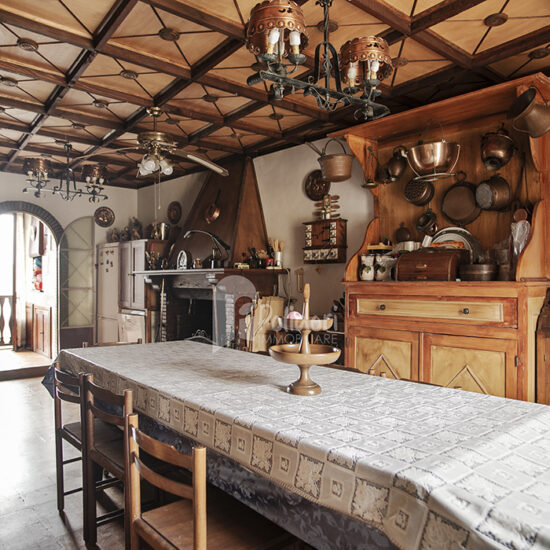
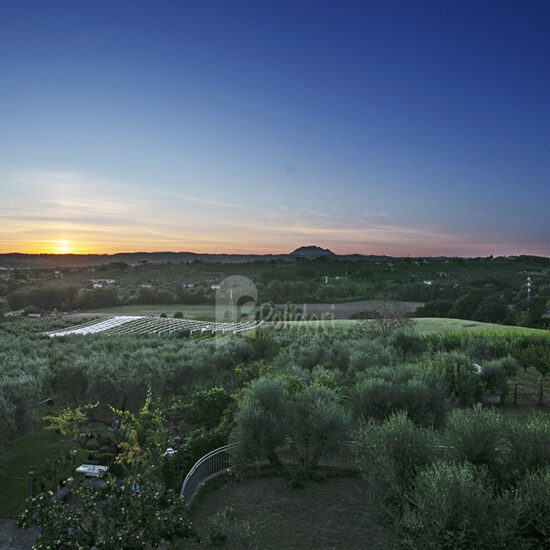
First floor: living room with a large majolica fireplace, a dining area with a balcony, and a direct connection to the characteristic kitchen with views of the Tevere-Farfa Nature Reserve.
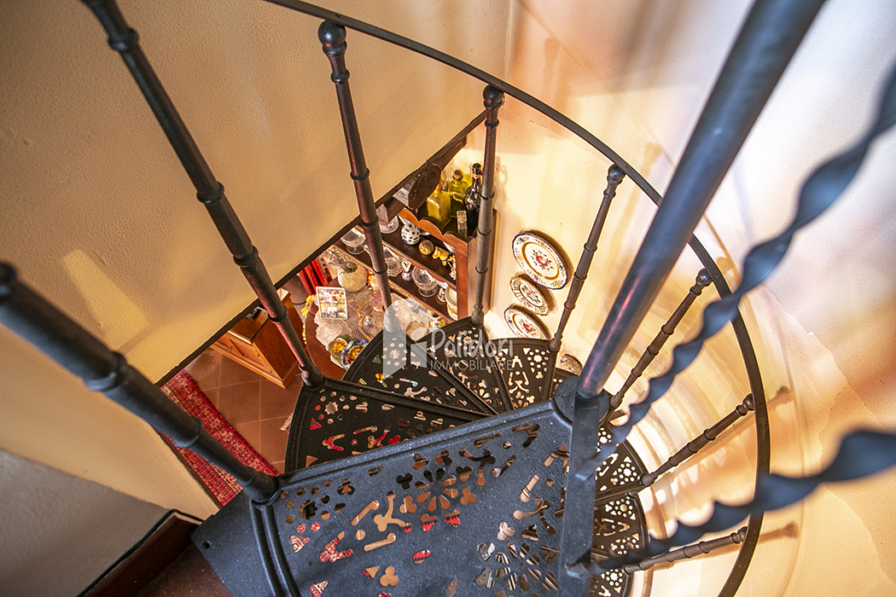
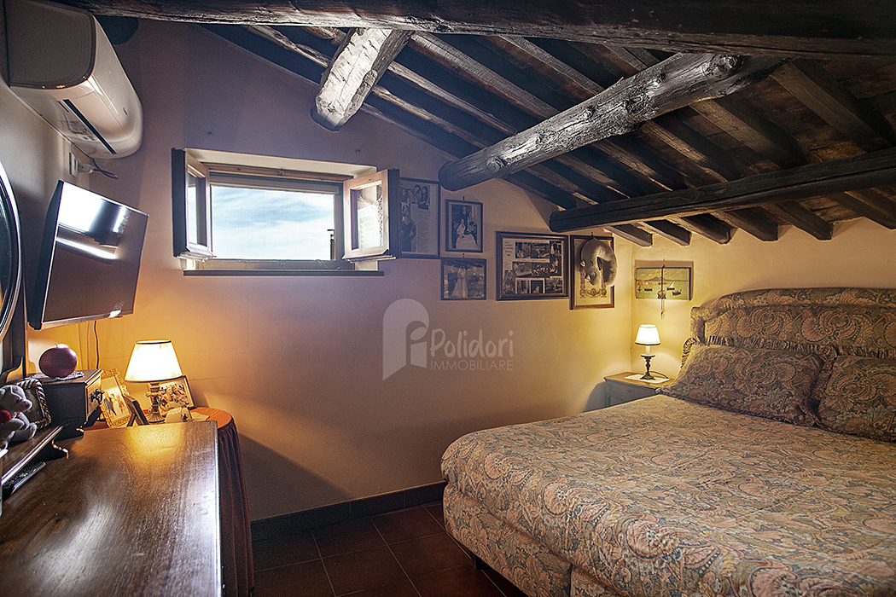
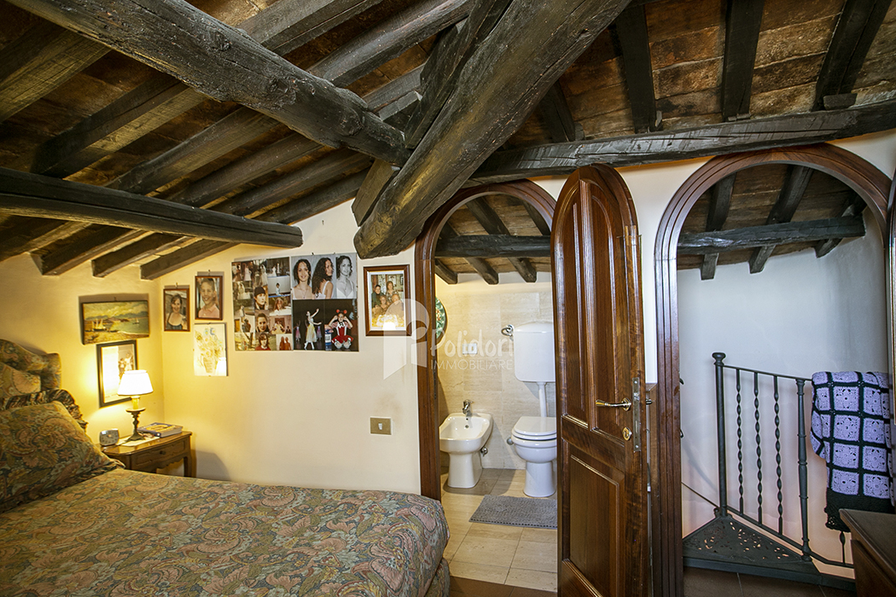
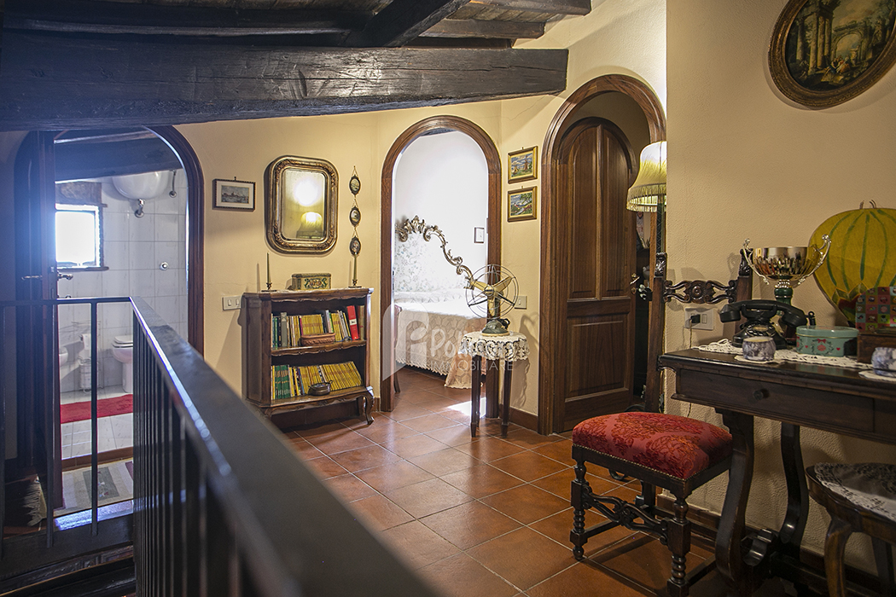
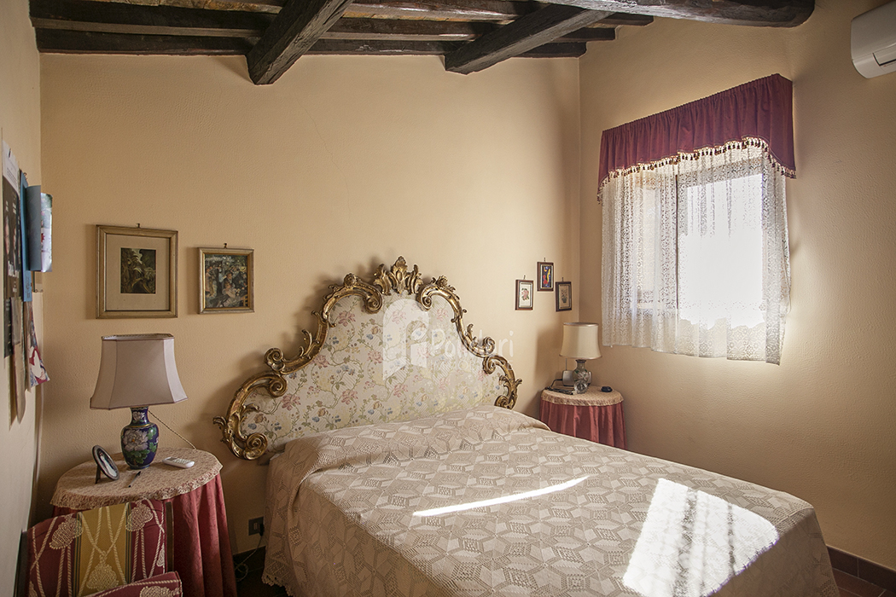
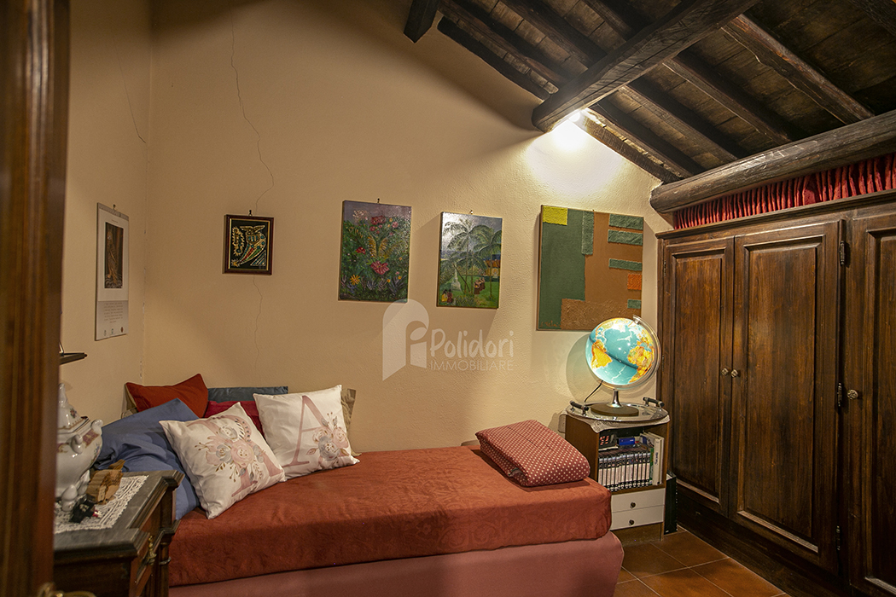
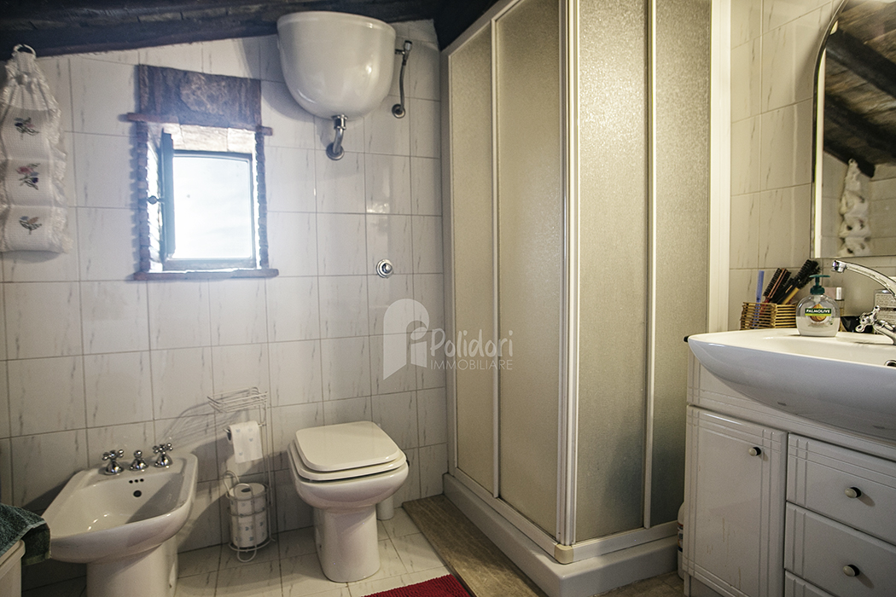
Second floor: a bedroom with bathroom accessible by a spiral staircase from the first-floor dining area, and a second bedroom with a double disengagement space (possibility of using as a third bedroom) and bathroom accessible by a traditional staircase from the living room.
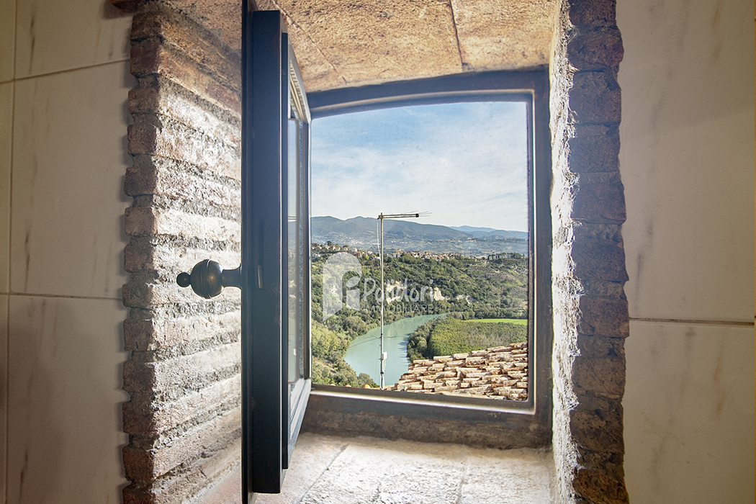
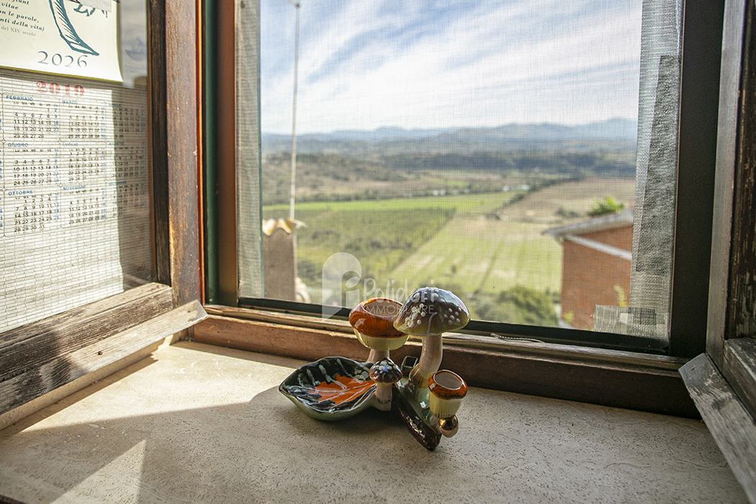
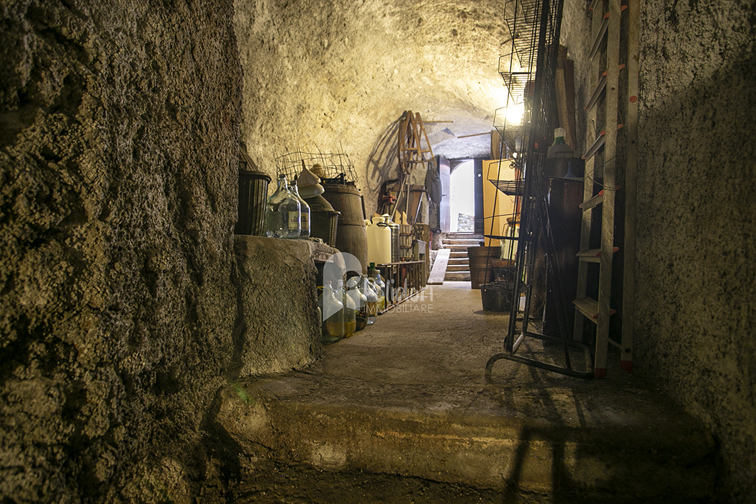
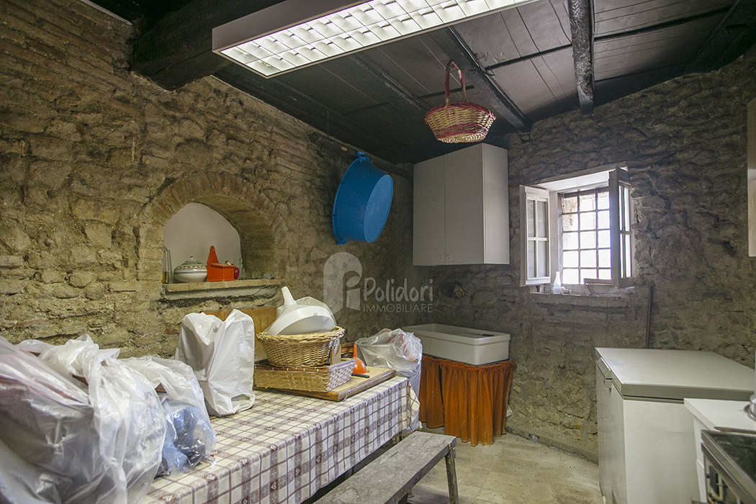
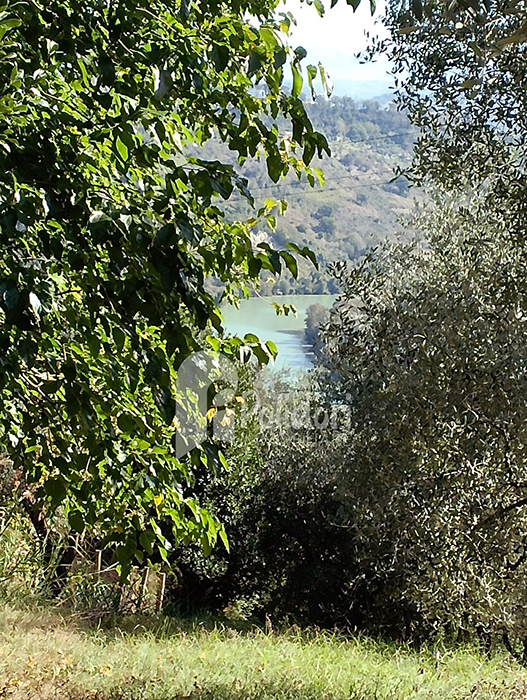
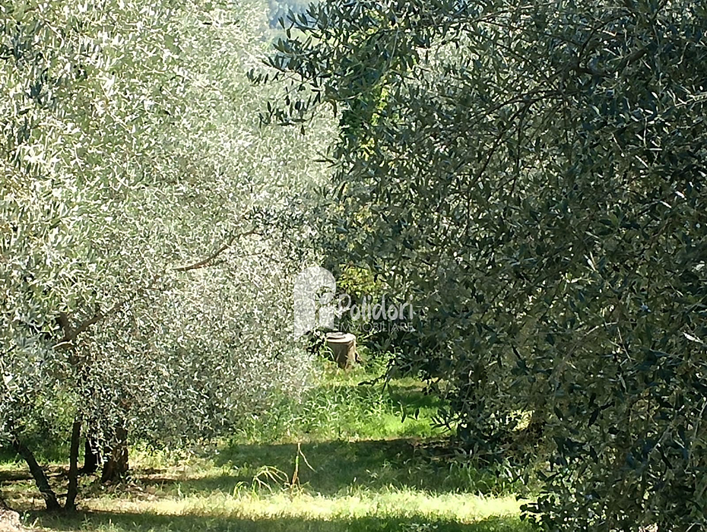
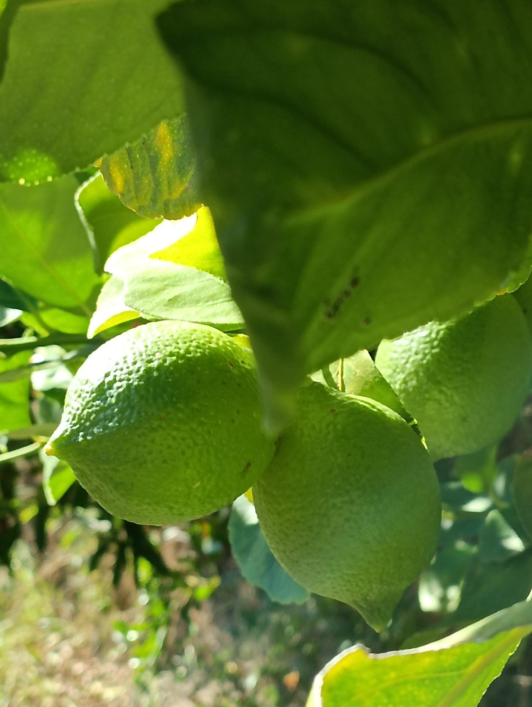
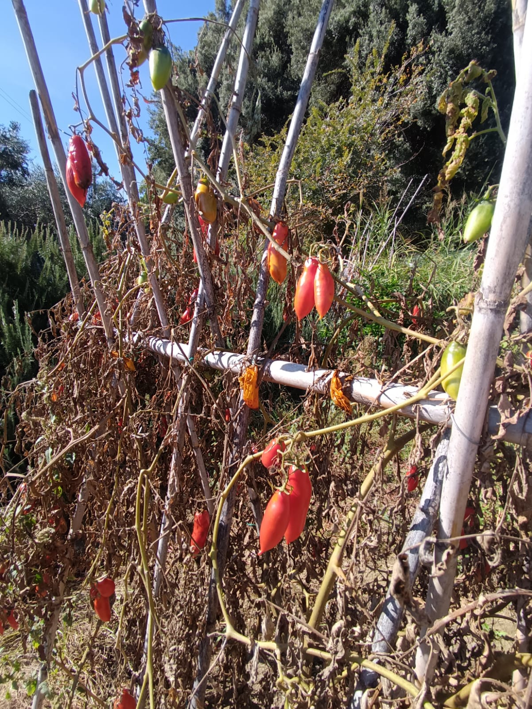
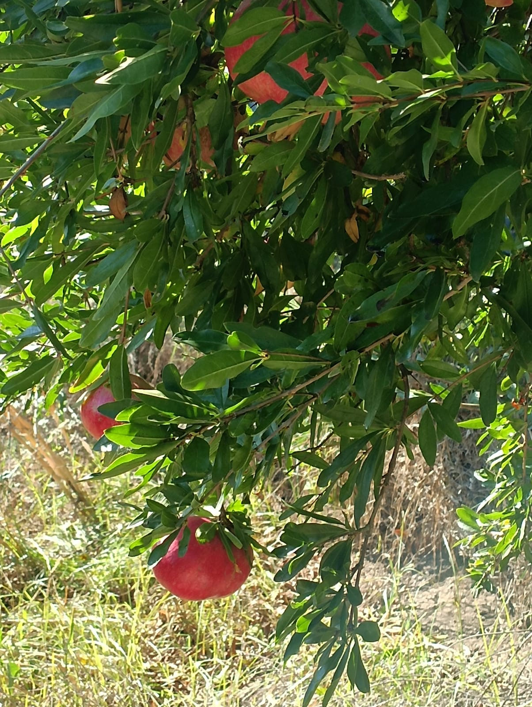
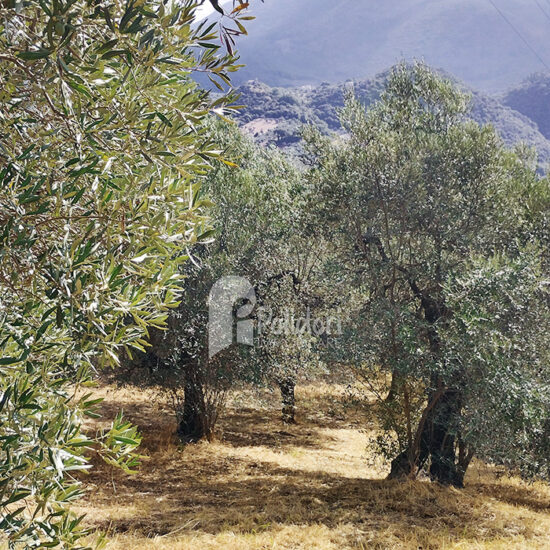
The property also includes three storage rooms of varying sizes, accessible externally: a cellar used as a boiler room, a room with a window overlooking the Tiber Valley also used for food preparation and processing, and a third large cellar with a large grotta. Finally, approximately a kilometer and a half away from the house is a 3,960 square meter agricultural plot with a well and electricity connection. The land boasts productive olive trees, various fruit trees, and a furnished vegetable garden. The land is fenced with a double fence for the vegetable garden.
Pellet heating, domestic hot water and kitchen are heated by natural gas.
APE (Environmental Performance Certificate) is currently being processed.
Virtual Tour
Montasola CC 306 Stone house from another era
Cottanello CS 254 Palazzo with two residential units and a large cantina
Cottanello CS 255 Palazzo with fabolous authentic features
Rocca Sinibalda C 376A Fabulous Farmhouse with Large Garden

Cottanello C 391 Traditional stone house with land NEW PRICE

Montasola CS 242A Palazzo with terrace and loggia NEW PRICE!!!
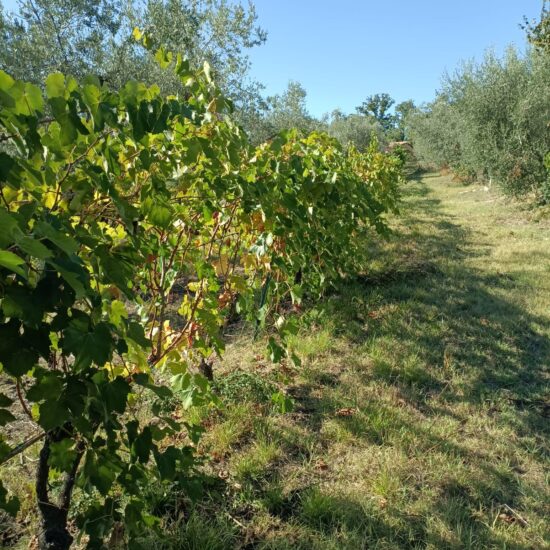
Montopoli di Sabina TA 916 Agricultural land with a room in an agricultural shelter

Casperia CS 251 Large renovated house in the village with garden, mill, and oven. NEW PRICE!

Torrita Tiberina CS 253 Charming apartment in the tower


Casperia C 373 Ruin of a large mountain farmhouse with woods

Configni CC 303A Farm or small house with beautiful land
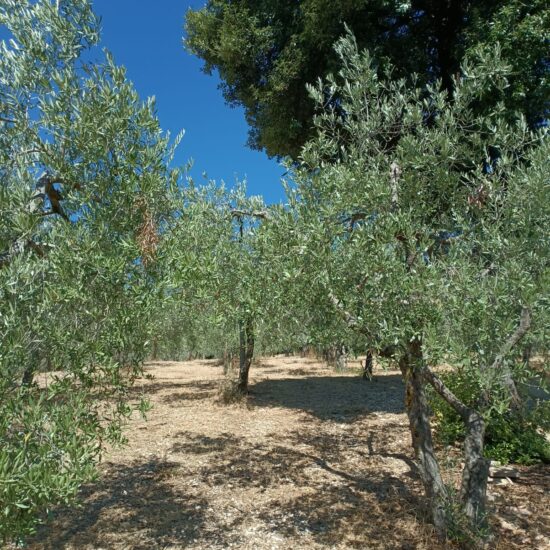


Magliano Sabina CS186A Ancient noble Palazzo with garden and terrace

Poggio di Otricoli CS 248 Characteristic little house in the medieval village


Polino CC 300 Cozy refuge-house in the pine forest


Torri in Sabina AF 31B Nice small apartment in the countryside


Parrano (TR) C386 Two ancient farmhouses immersed in a paradies of 36 hectares of property
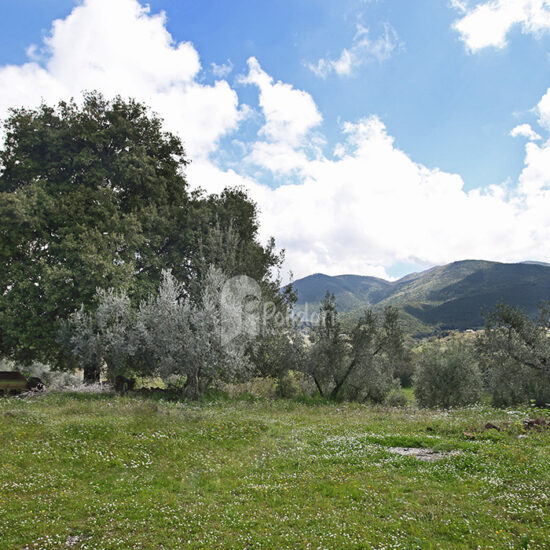
Montasola TA 911 Terreno agricolo: uliveto e bosco